


-
Technical drawings and samples on request
More than 1,010 drawings available in the online library. For non-standard configurations, our artisans produce custom drawings. Species and finish samples delivered to your office for visual and tactile validation before ordering.
MICHELENA for architects
Translating architectural vision into solid wood
Technical drawings, samples and support from specification to installation. A workshop that speaks the language of architects.
For architects and designers
A manufacturer that understands mandate constraints
Specifying solid wood in an architectural project carries constraints that industrial materials do not. Tolerances, seasonal movement, compatibility with existing frames, integration of specific hardware. Our artisans have collaborated with architects and designers for more than 20 years. The workshop can read a plan, anticipate issues and propose solutions before they become costly change orders on site.
Technical support
From spec sheet to installed door
The architect specifies. The specification is translated into a manufacturing drawing, technical feasibility is validated, and species and finishes suited to the context are proposed. If the specification requires adjustment, the recommendation is made upstream, not during production.

Services for architects
Resources made available
Everything an architect or designer needs to integrate MICHELENA products into a spec.
- Library of 1,010+ technical drawings (PDF)
- Custom drawings for non-standard configurations
- Species and finish samples delivered to your office
- Technical feasibility verification before ordering
- Detailed quote with production schedule
- Dedicated technical contact for the duration of the mandate
Collaboration process
How we work with architects
Four steps for a fluid collaboration from specification to delivery.
01
Spec received
The architect sends the spec sheet and plans. The workshop reviews feasibility, identifies technical points to clarify and prepares a quote.
02
Technical validation
Discussion of species, finishes and design details. Manufacturing drawings produced for validation. Samples supplied if needed.
03
Manufacturing and follow-up
During production, the architect receives update points aligned with site milestones, not workshop milestones. Any deviation from the spec sheet or schedule is flagged before it affects mandate acceptance.
04
Coordinated delivery
Delivery synchronized with the site schedule. Coordination with the general contractor. Installation by our team or technical support to the installation crew.
Why architects choose us
Why architects specify MICHELENA
What the workshop brings to design professionals.
Feasibility validated upstream
Before production starts, every technical detail is verified. Tolerances, hardware compatibility, behavior of the selected species. Problems are solved on paper, not on site.
Reliable timing
The schedule is set at order and respected. Potential gaps are communicated upstream. The architect can plan the rest of the site with confidence.
Consistency from mandate to mandate
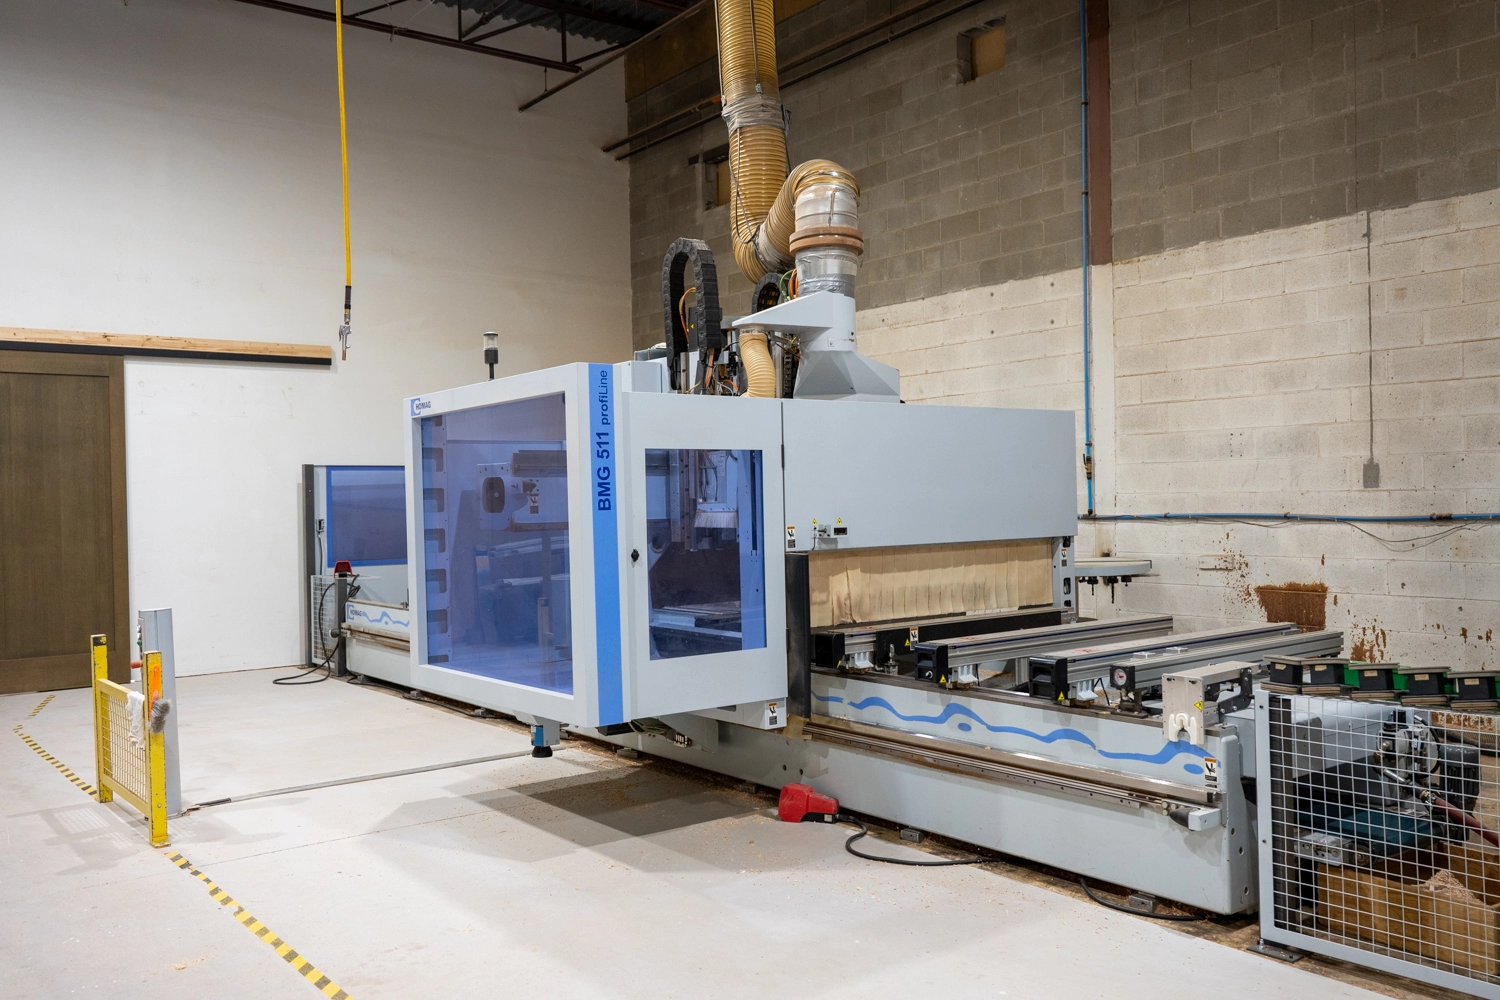
Full manufacturing under one roof. Same machines, same artisans, same standards. An architect who has specified our products once knows exactly what to expect the next time.
Frequently asked questions
Architect questions
Specifying solid wood in an architectural project raises five precise technical questions. The answers follow in the order they are usually asked.
Yes. We reproduce historic or contemporary molding profiles from a physical sample, a drawing or a photo. CNC allows faithful reproduction to a tenth of an inch.
Yes. Technical specifications (species, thicknesses, finishes, hardware, performance standards) are supplied in text format that can be integrated into the architect’s spec sheet.
Yes. We build doors compliant with ULC 20-minute and ULC 45-minute standards for commercial and institutional projects. Compliance certificates are supplied with delivery.
We regularly collaborate with architects in Quebec, Ontario and the northeastern United States. For mandates across the rest of Canada or internationally, the team studies each project based on nature, scale and logistical requirements.
A simple email or call is enough. Send the spec sheet and plans. A feasibility analysis and a quote are returned to you within days.
Start the collaboration
Mandate in mind? Let's discuss.
Send the spec or the plans. Our technical team reviews feasibility and returns with a detailed quote and a production schedule.