


Doors - Folding-sliding

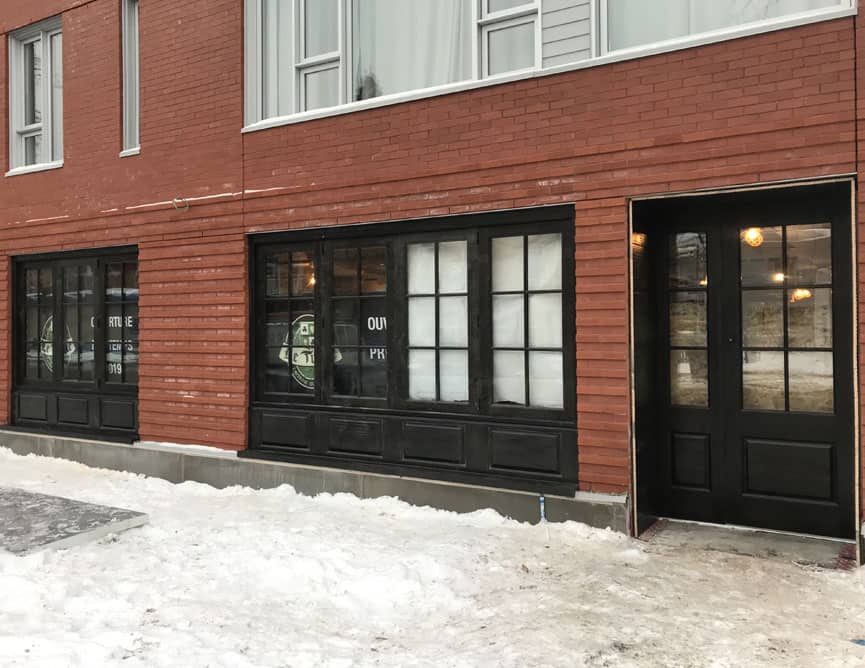
Folding-sliding door – ref. 002411
Project: 002411
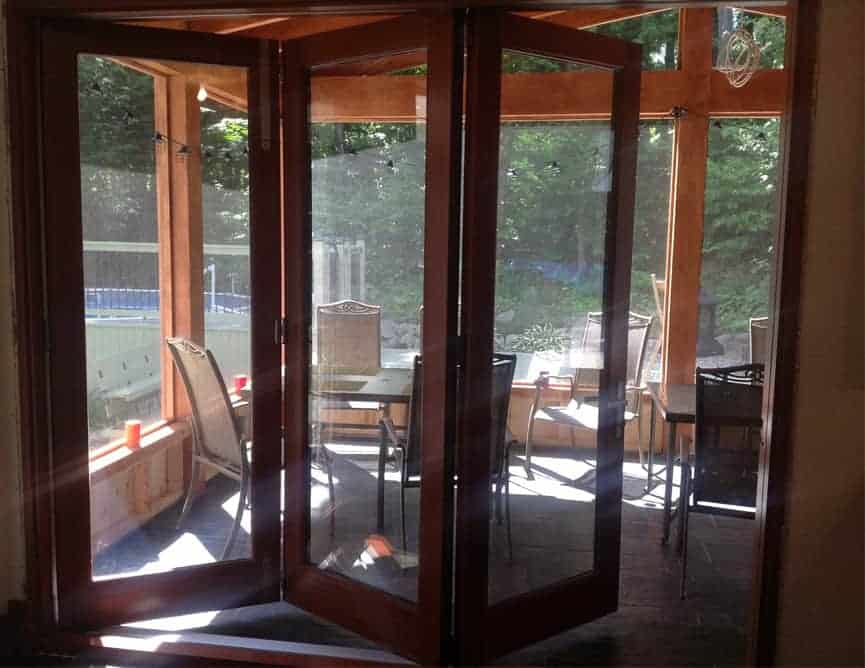
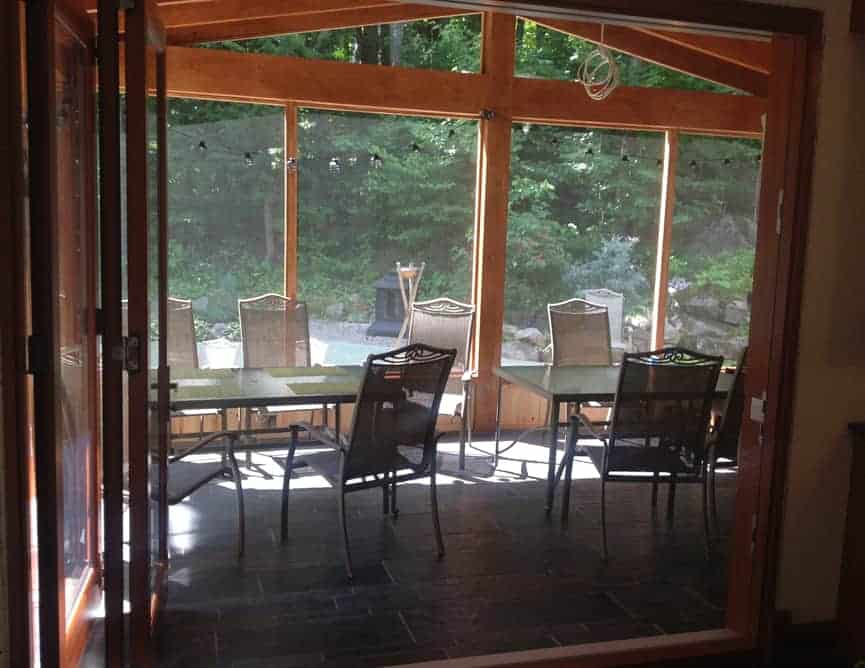
Our solid wood folding-sliding doors create a seamless transition between indoors and the terrace. Built to order in our St-Eustache workshop.
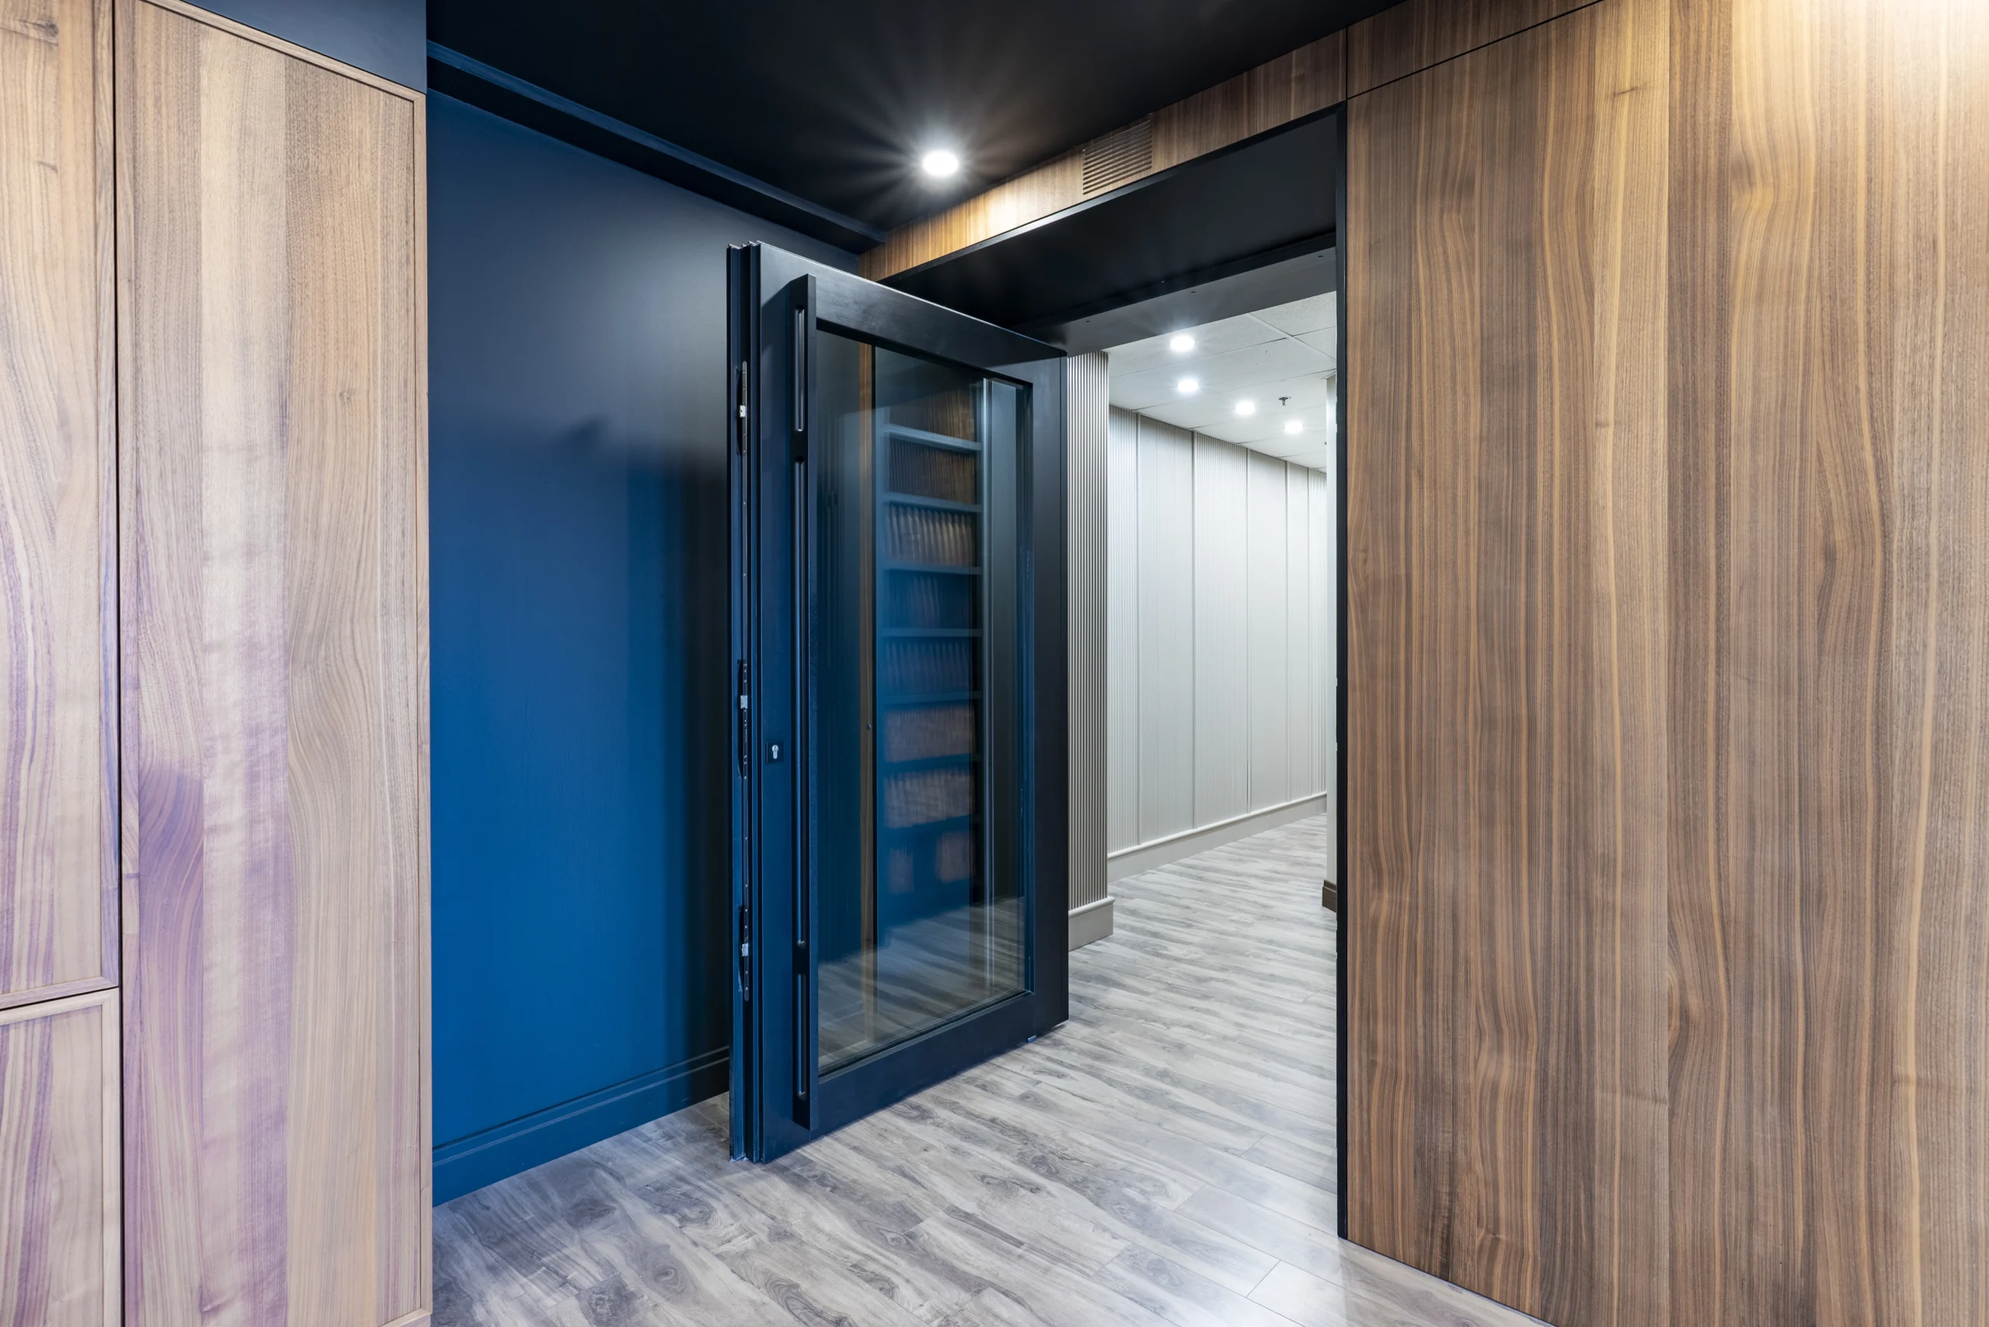
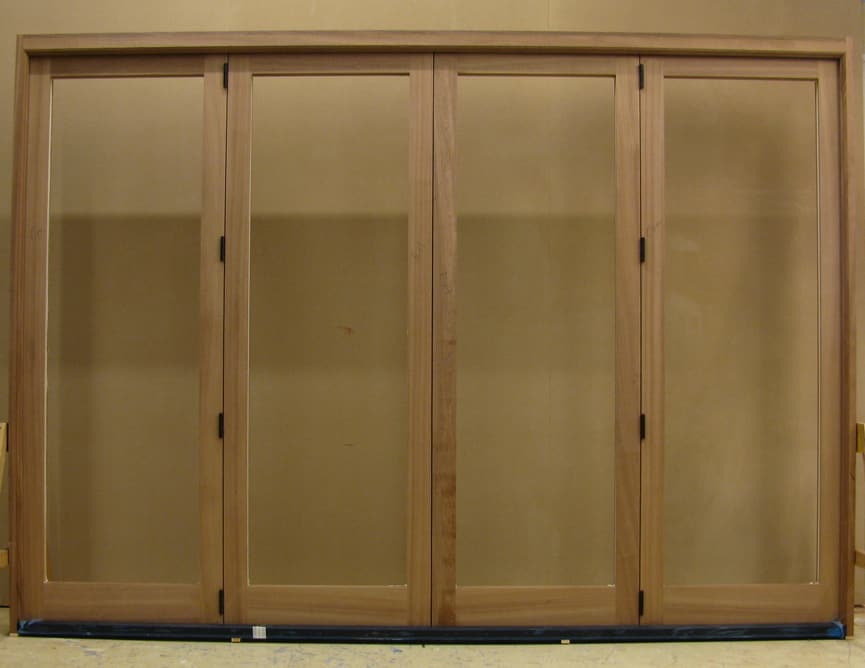
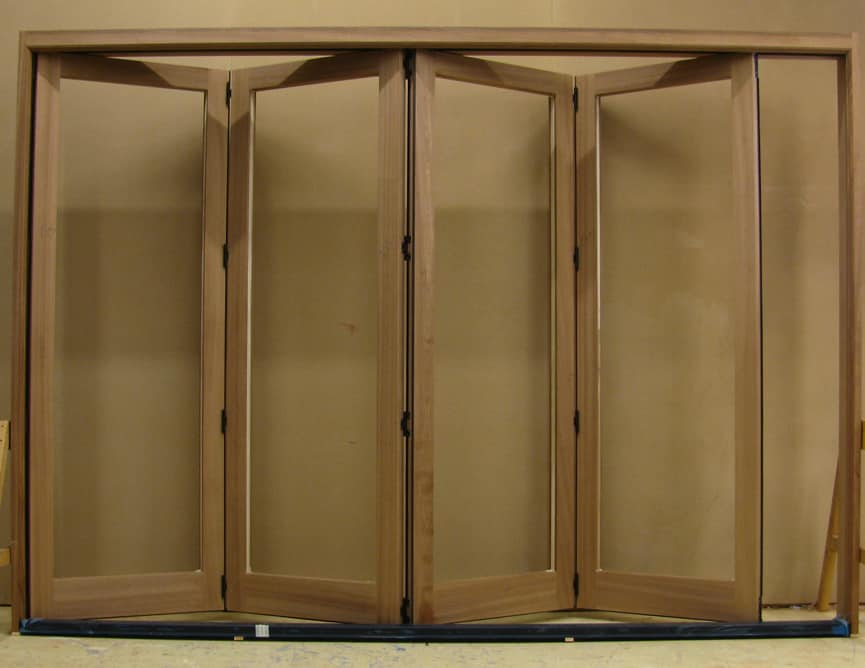
Also called a folding sliding door or wood bifold door, it folds its panels accordion-style to free a complete opening between the living room and the terrace, the kitchen and the garden, or the lounge and the pool. In solid wood, the system keeps the warmth of the material while delivering a span that single swing or sliding doors cannot reach. At MICHELENA, we have built these systems for more than 20 years. From 2 to 8 panels, in white oak or sapele mahogany. The opening can reach 24 feet wide.

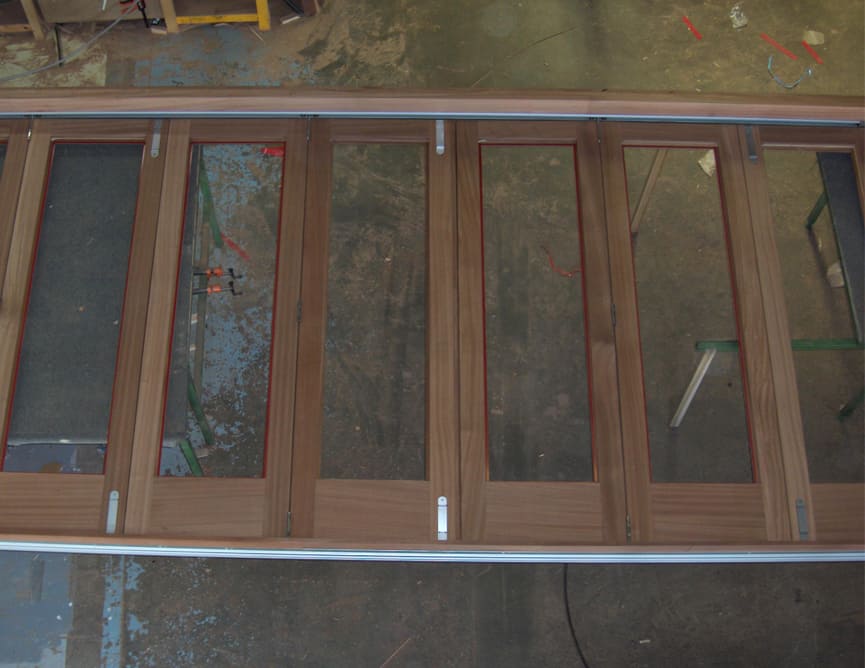
Mounted on an upper rail, panels fold onto each other when opened. Depending on available space, they open inward, outward, or combine both directions.
Anodized aluminum rail supporting the weight of solid wood panels. Stainless steel pivots with ball bearings for fluid, silent movement. Continuous sealing joint on the threshold and frame to resist rain and wind. Standard panel thickness is 1¾ inches, with a 2¼ inch option for exposed openings.
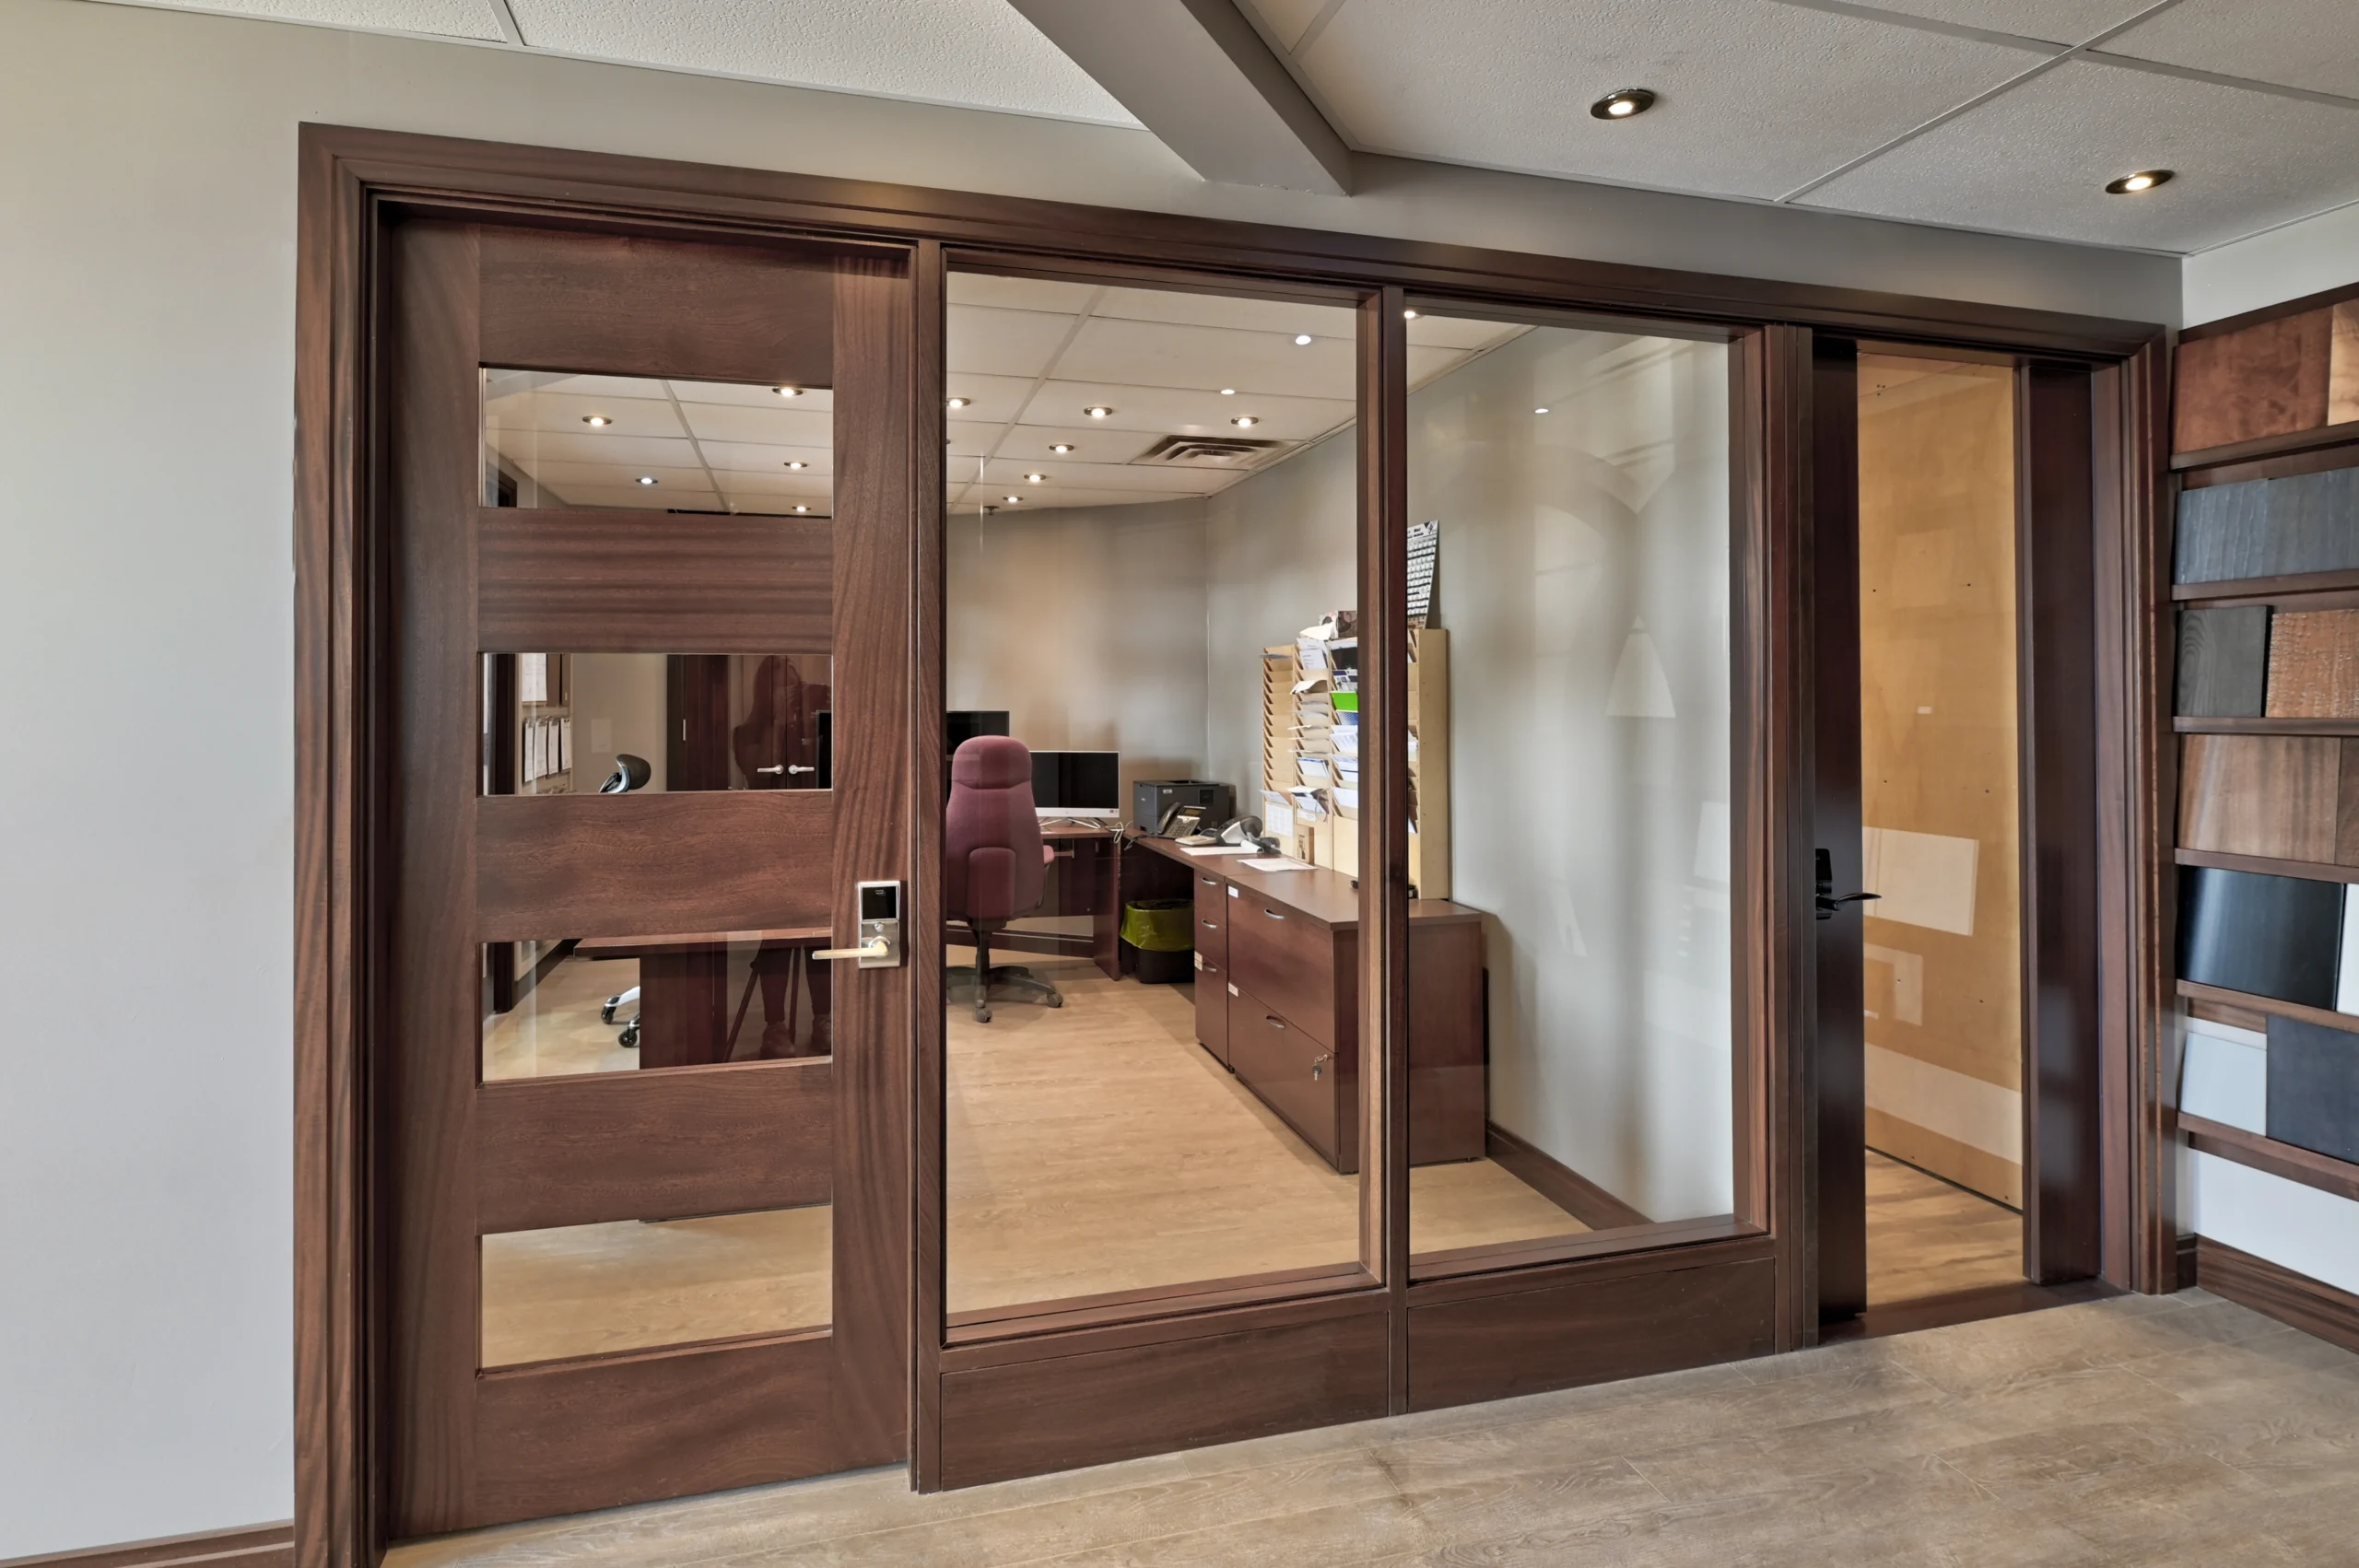
Every custom door is delivered with all components needed for a complete and durable installation.
Aluminum and PVC dominate the folding door market. Here is what wood brings that is fundamentally different.
The grain of the wood, visible on every panel, brings an organic dimension that lacquered aluminum or PVC do not reproduce. When folded, the panels remain a decorative element.
Wood naturally insulates better than aluminum. Closed, the system acts as an insulating wall. Combined with low-emissivity glazing, it maintains interior comfort year-round.
Number of panels, fold direction, species, tone, glazing type. Every parameter is set by the project. No standardized model.
Four steps to integrate a folding-sliding system into the home.
Measurement of the opening, assessment of the load-bearing structure and discussion of the desired fold direction. Photos and architectural plans welcome.
Drawing of the complete system including panel count, rail type, glazing, hardware and threshold. Validation before production.
A folding-sliding system has no margin: every panel must align to the rail within a millimeter. Panels are assembled and calibrated in the workshop, the rail and pivots are pre-fitted to the frame, and the assembly is tested in opening and closing before shipping.
Rail installation, panel hooking, pivot adjustment and sealing check. Test of the complete movement in opening and closing.
Discover the folding-sliding door projects. Panoramic openings up to over 20 feet, flush thresholds, custom leaves.
11 of 11 projects










A folding-sliding system makes a wall disappear. The follow-on questions concern performance: maximum width, sealing, panel-by-panel access, winter behavior, panel dimensions. Here is the practice.
Our systems can cover openings up to 24 feet wide with 8 panels. Beyond that, a bilateral system (fold on both sides) allows for even greater widths.
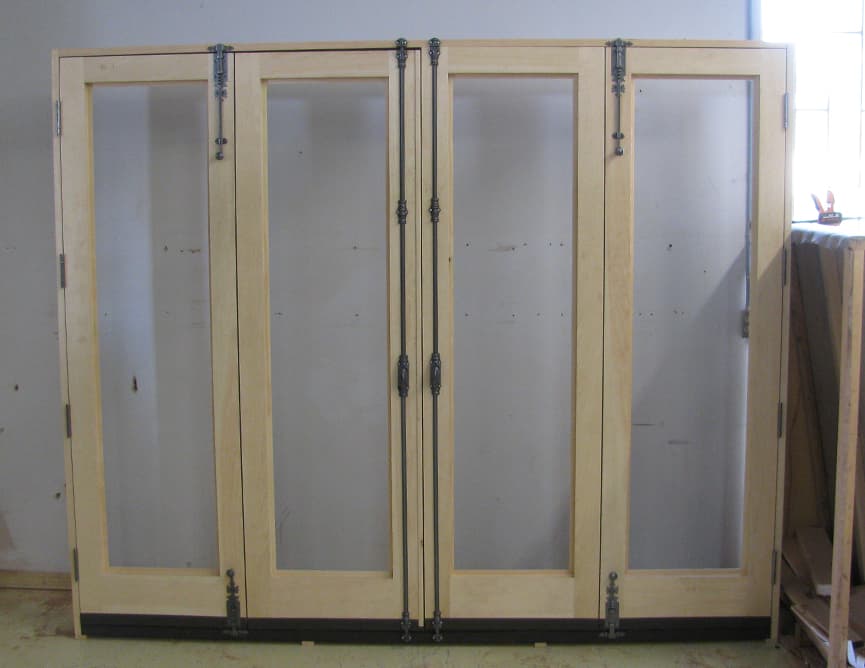
Yes. The continuous sealing joint on the threshold and frame, combined with the multipoint lock, provides an airtight closure against rain, wind and insects. The flush aluminum threshold eliminates infiltration from below.
Yes, with the integrated access door configuration. One panel acts as an independent swing door, allowing daily passage without handling the entire system.
Anodized aluminum rail and stainless steel pivots resist corrosion and freeze-thaw cycles. In winter, the system stays closed and acts as an insulating wall. Cleaning and lubricating the rail in spring keeps the system running smoothly year-round.
Standard widths are 24, 30 and 36 inches per panel. The 30-inch bifold panel is the most requested format for homes. Non-standard widths are feasible based on project constraints. A glazed panel weighs between 40 and 70 kg depending on dimensions.
Tell us about the project. Opening dimensions, orientation, desired panel count. Our team prepares a detailed quote and a technical drawing of the complete system.