


Doors - Garage
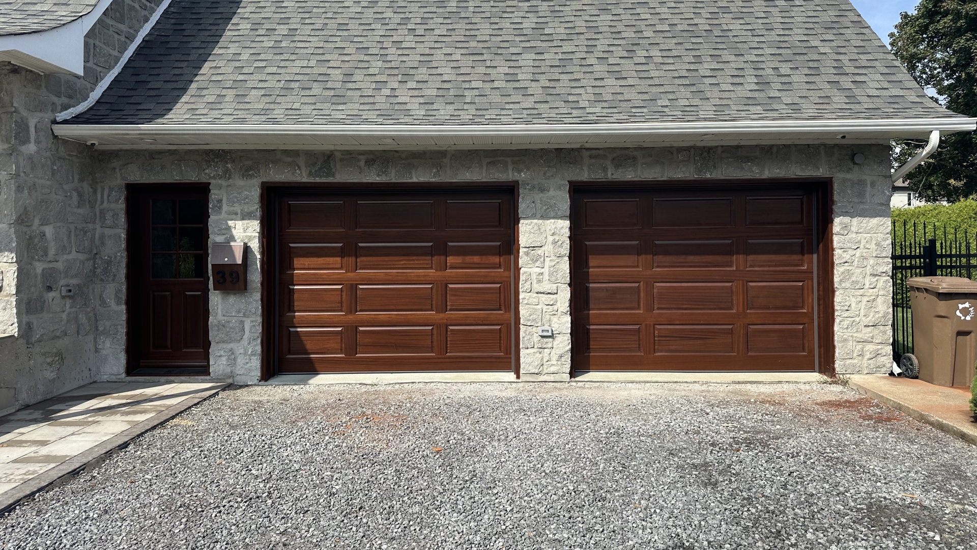

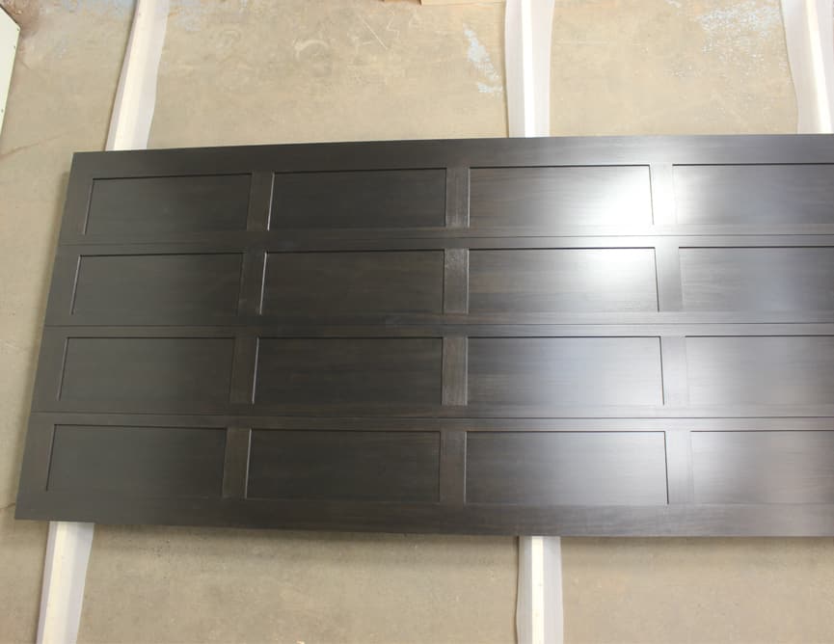
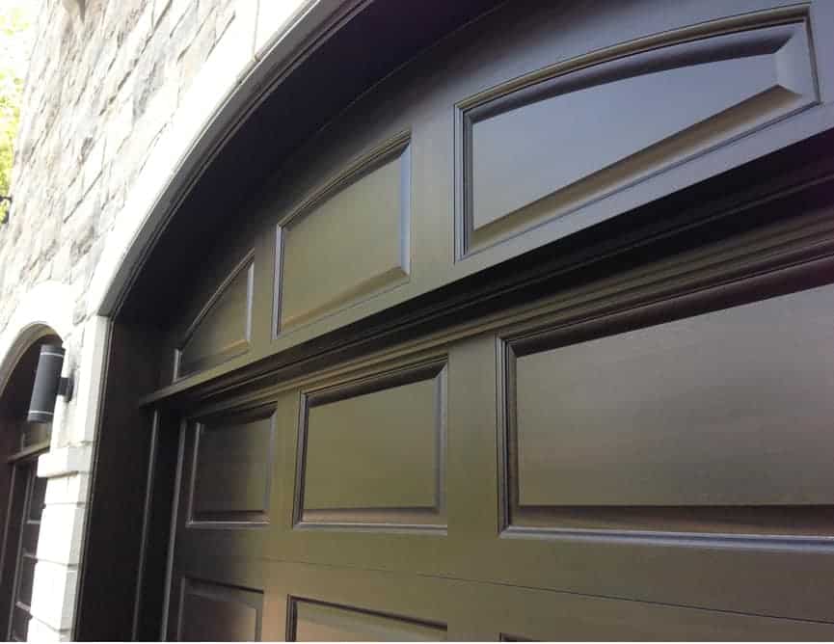
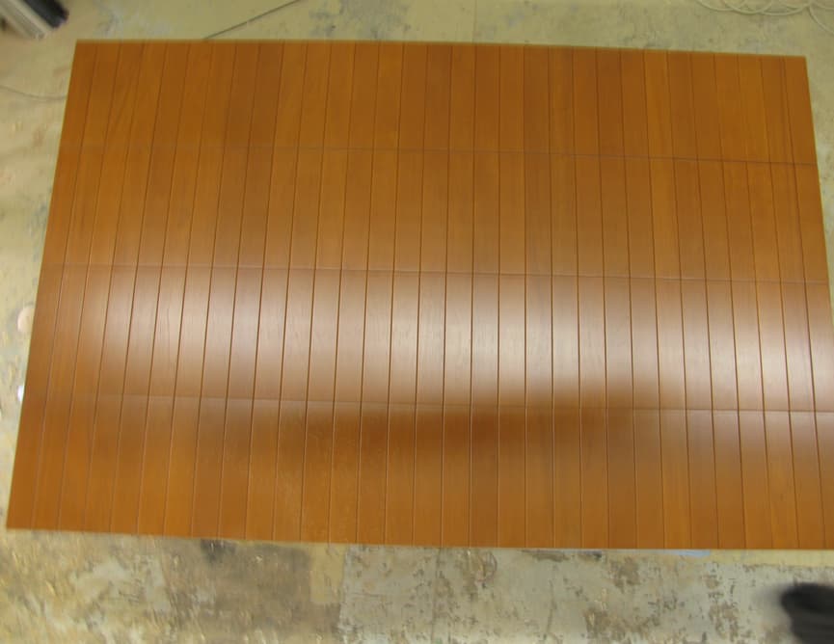
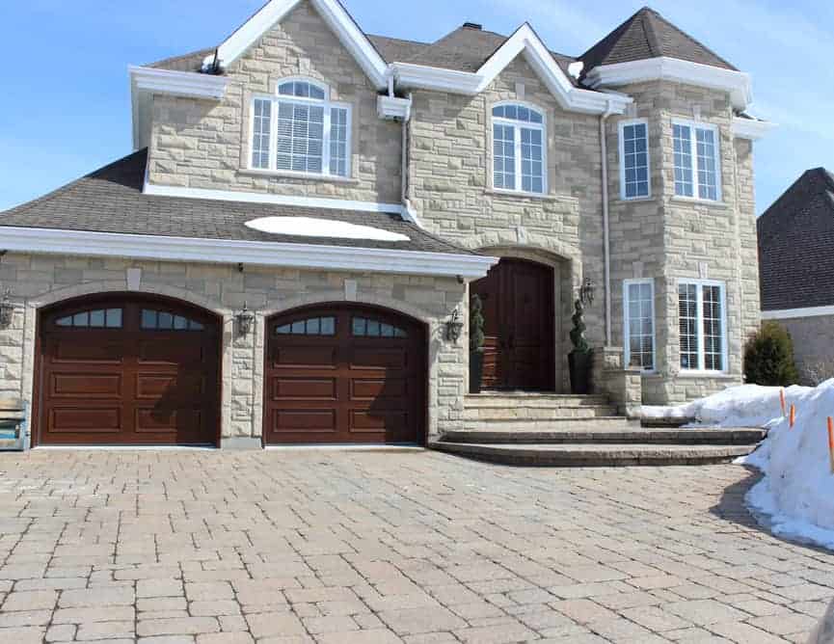
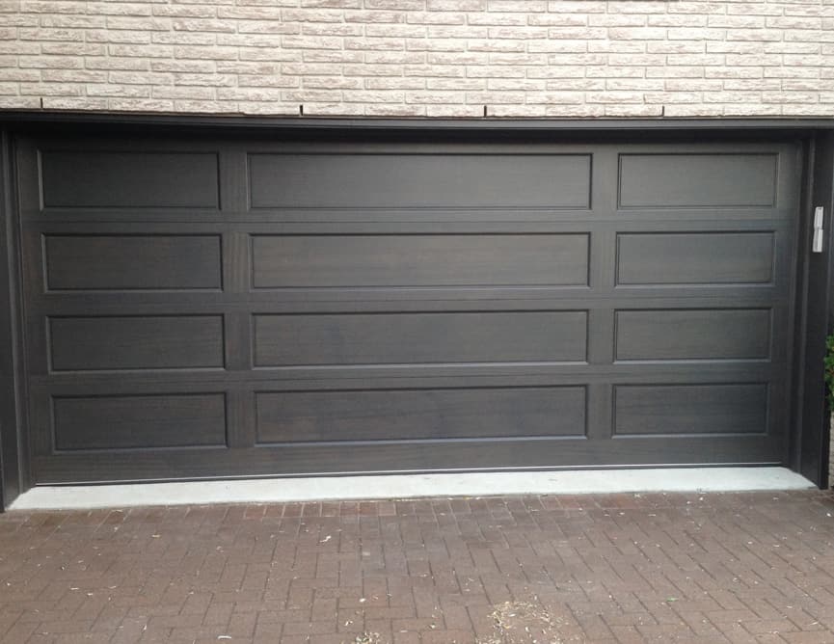
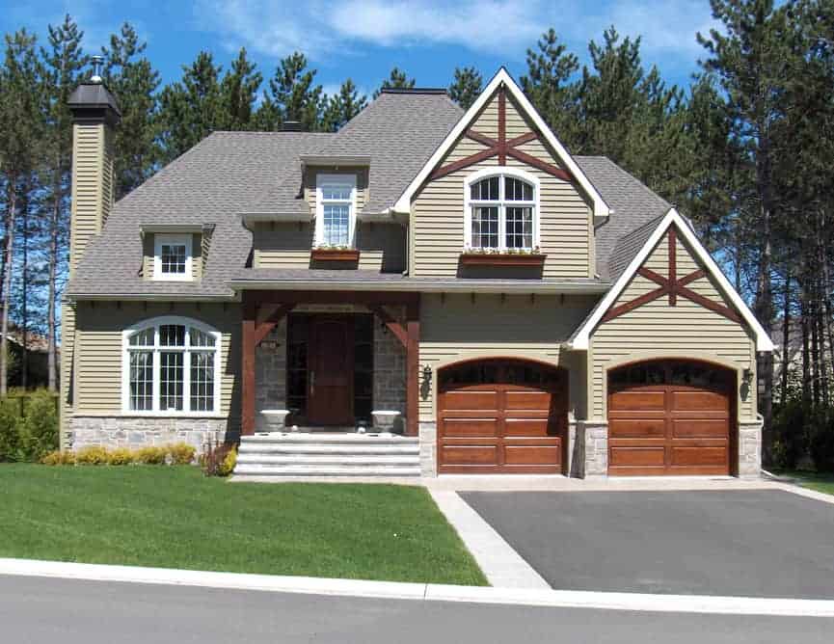
Garage door – ref. 003018
Project: 003018
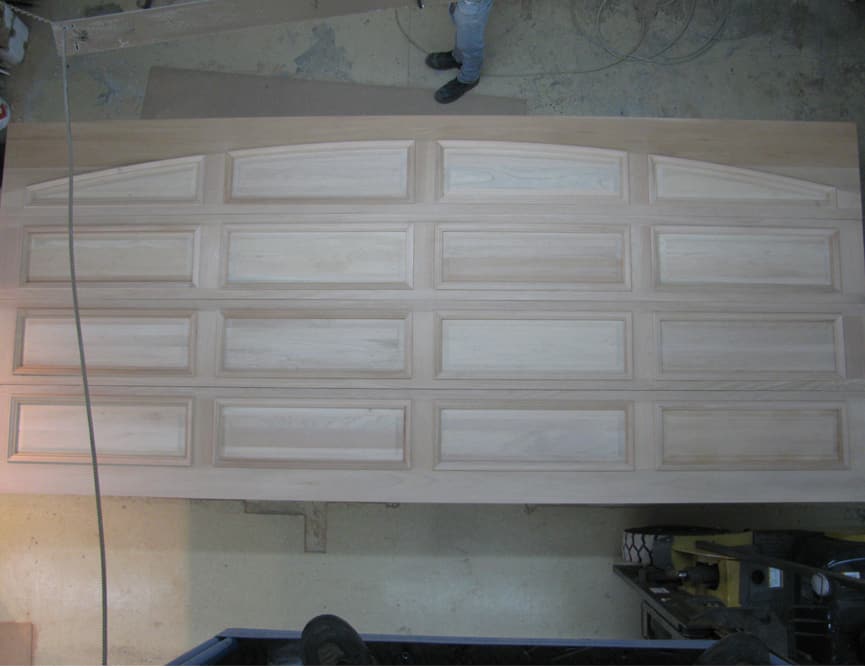
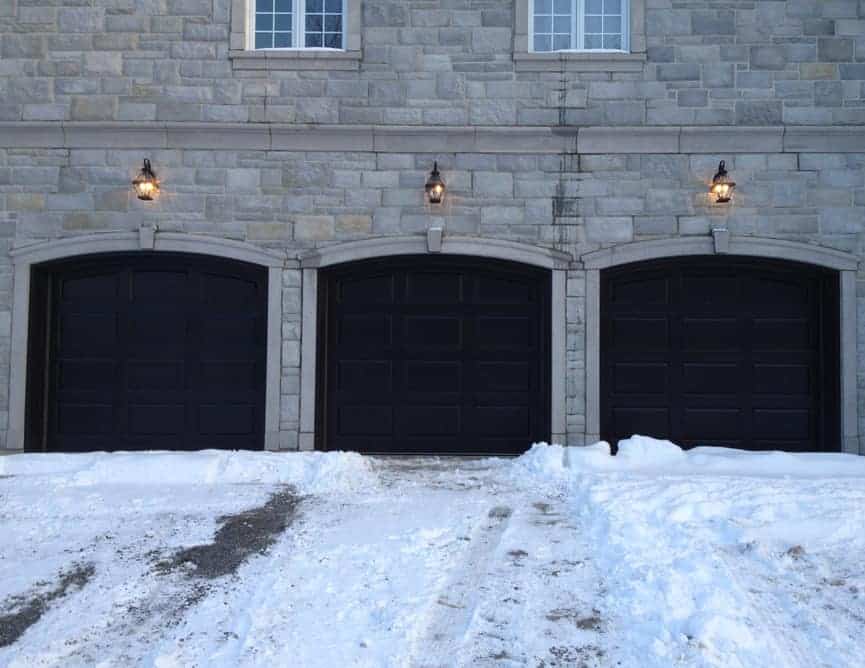
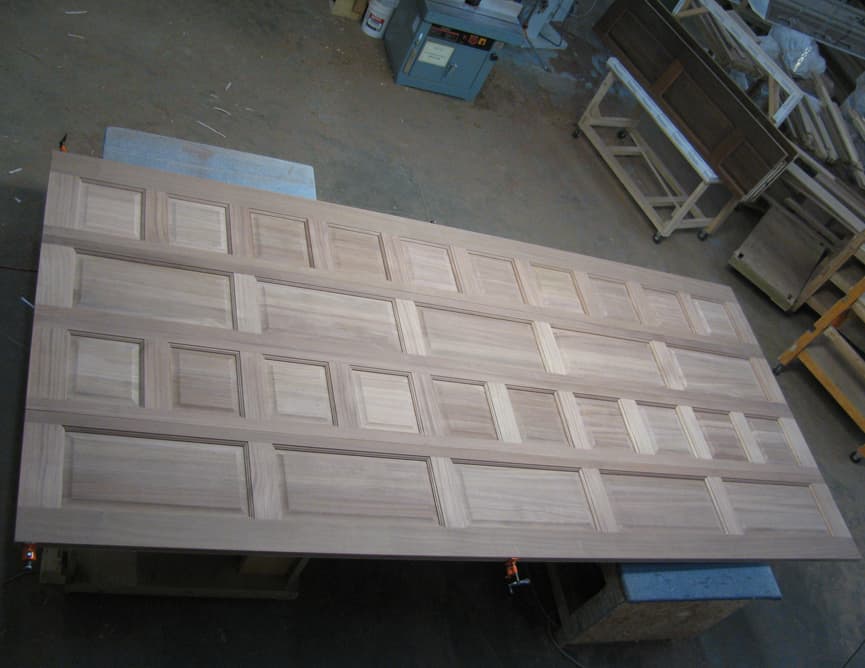
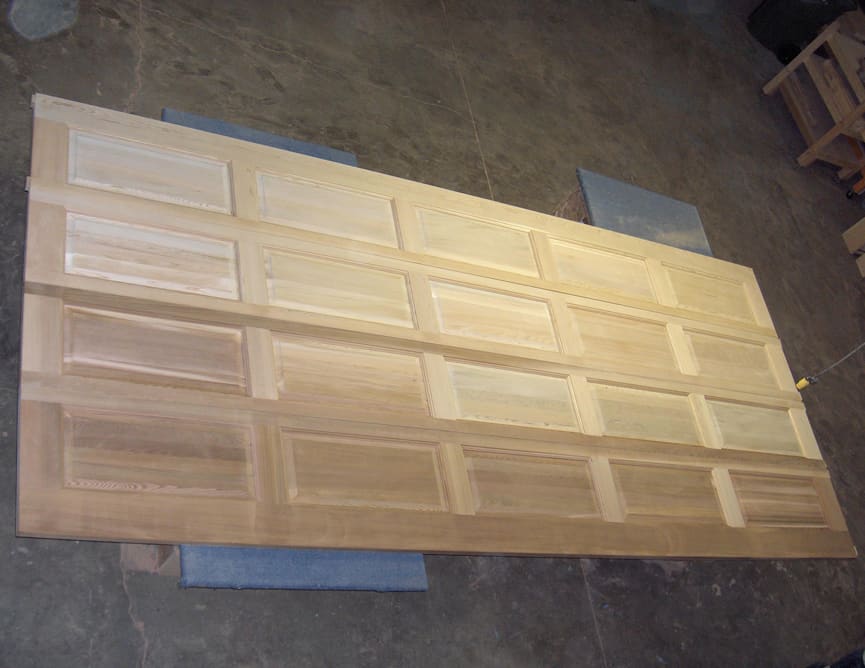
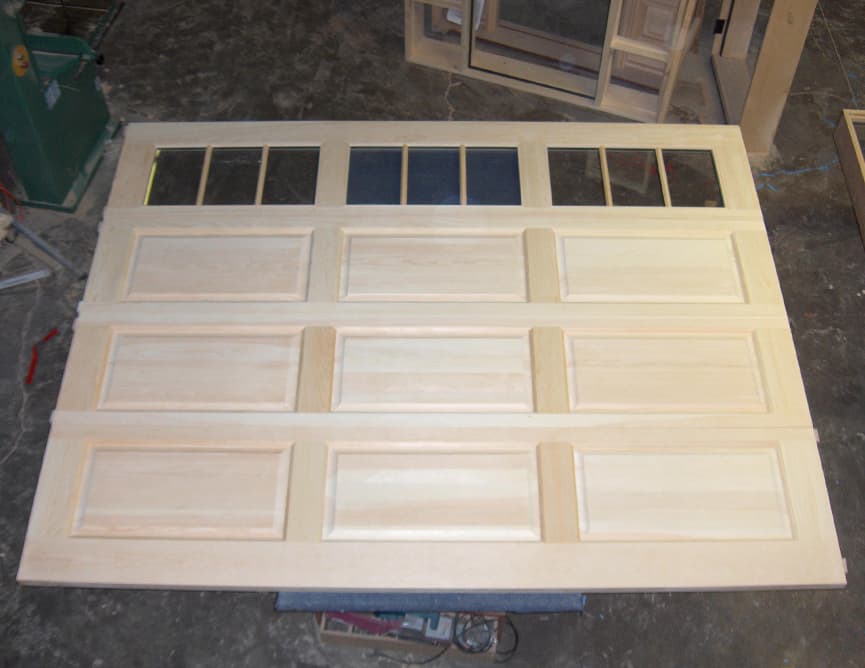
Built in solid wood in our St-Eustache workshop, a MICHELENA garage door lifts the appearance of a property while delivering insulation and durability steel cannot match.

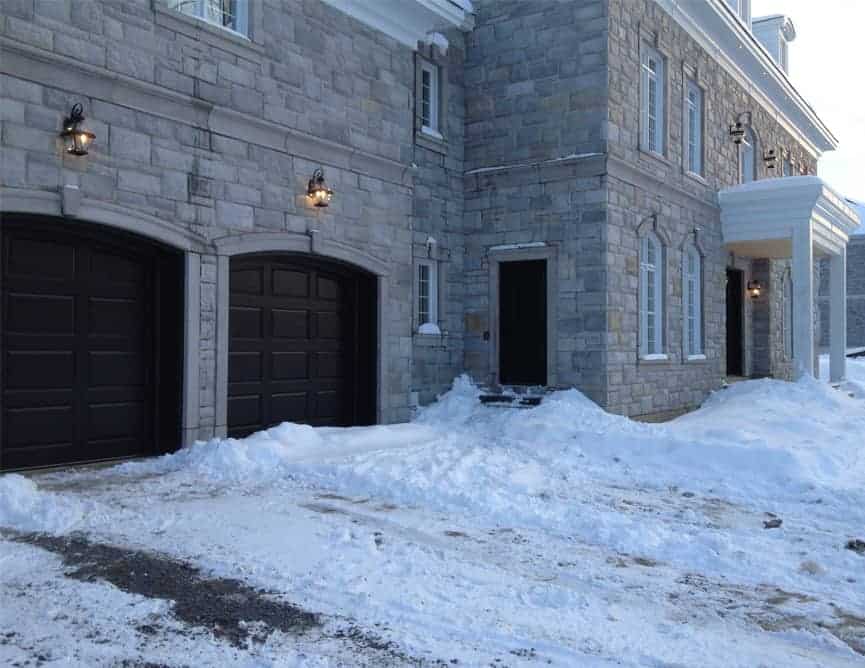
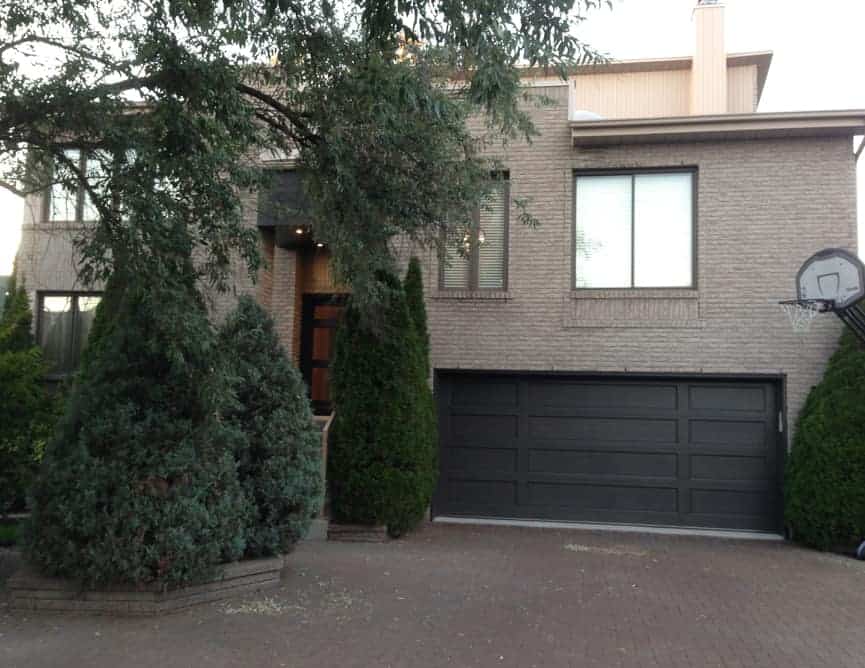
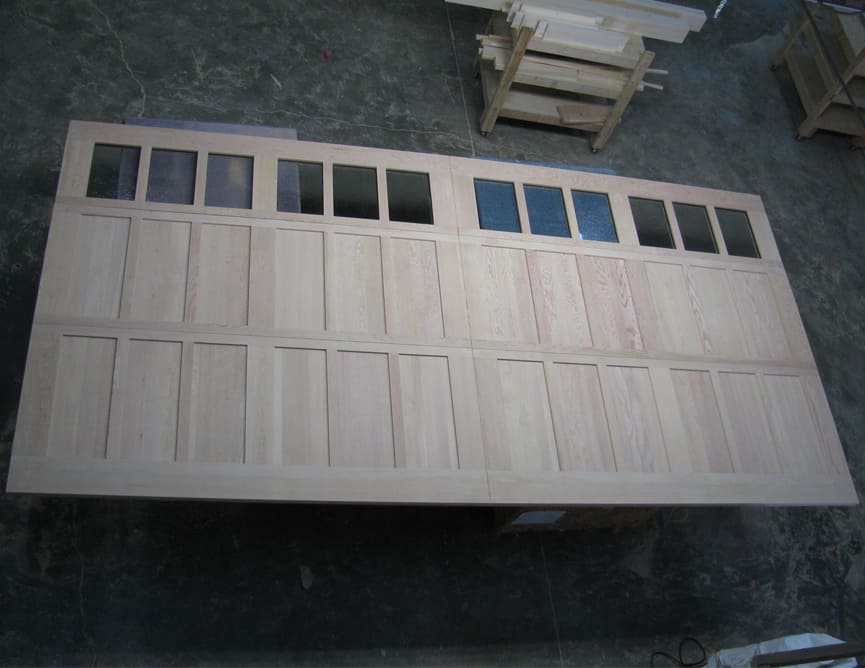
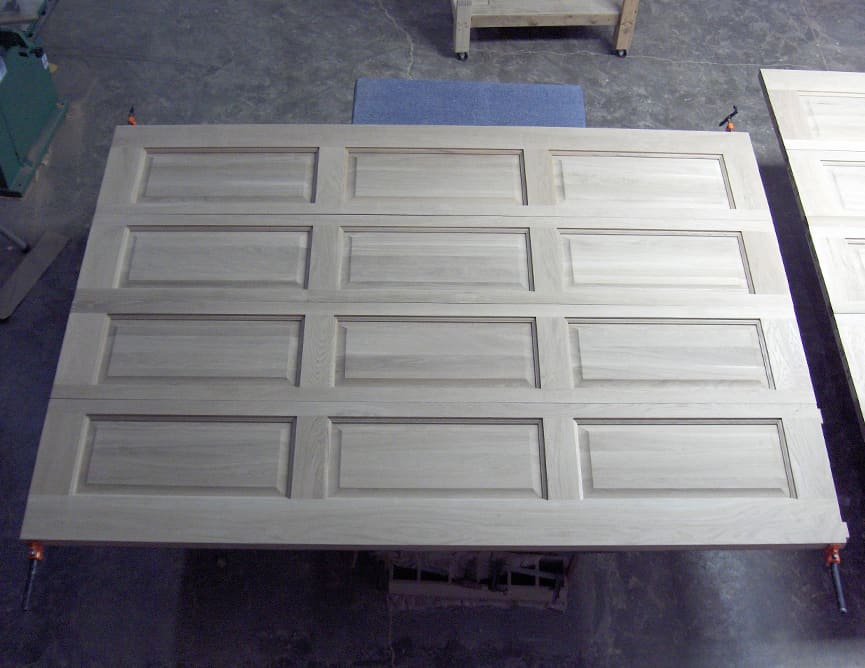
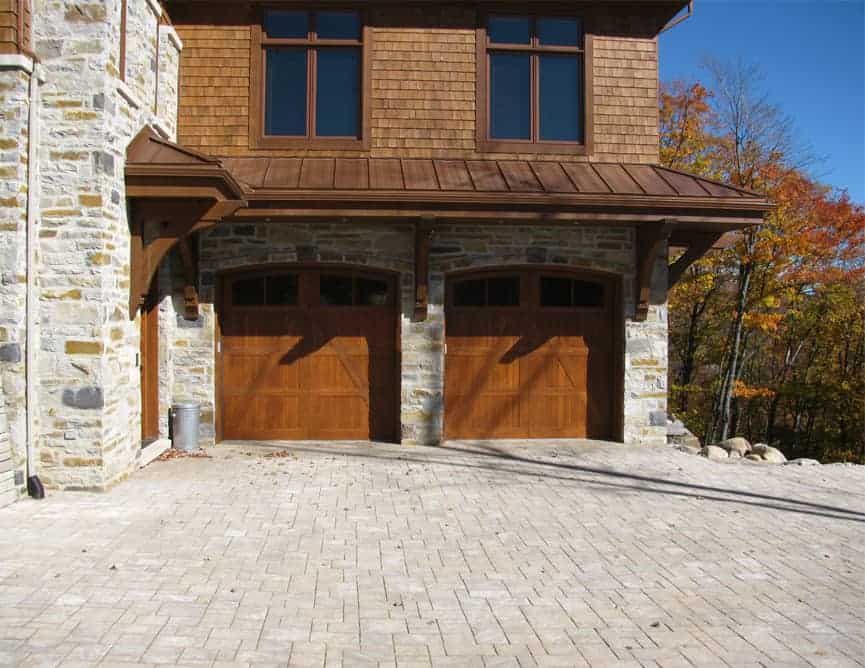
The garage door often represents 30 to 40% of the visible surface of a residential façade. In standard steel, it goes unnoticed. In solid wood, it becomes the architectural element that gives character to the entire property. At MICHELENA, we have built custom garage doors for more than 20 years. Classic raised-panel, modern horizontal lines or rustic vertical planks. The species, tone and profile are adapted to the existing architecture for a coherent result from ground to roof.

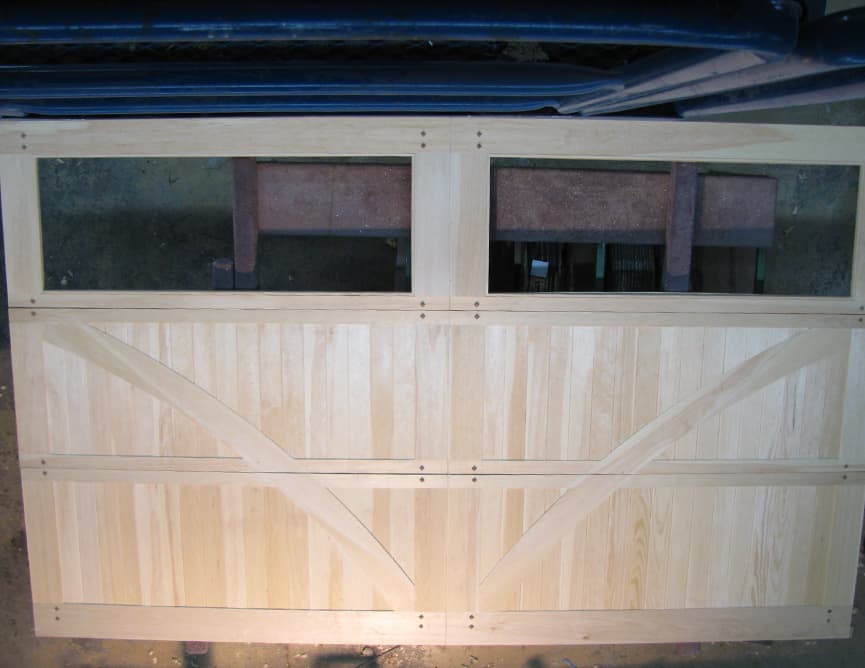
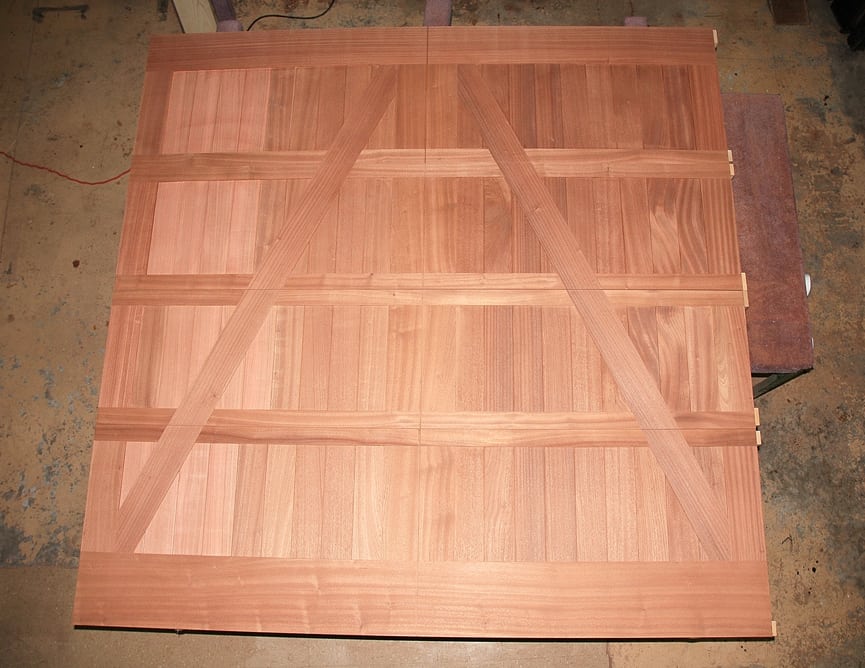
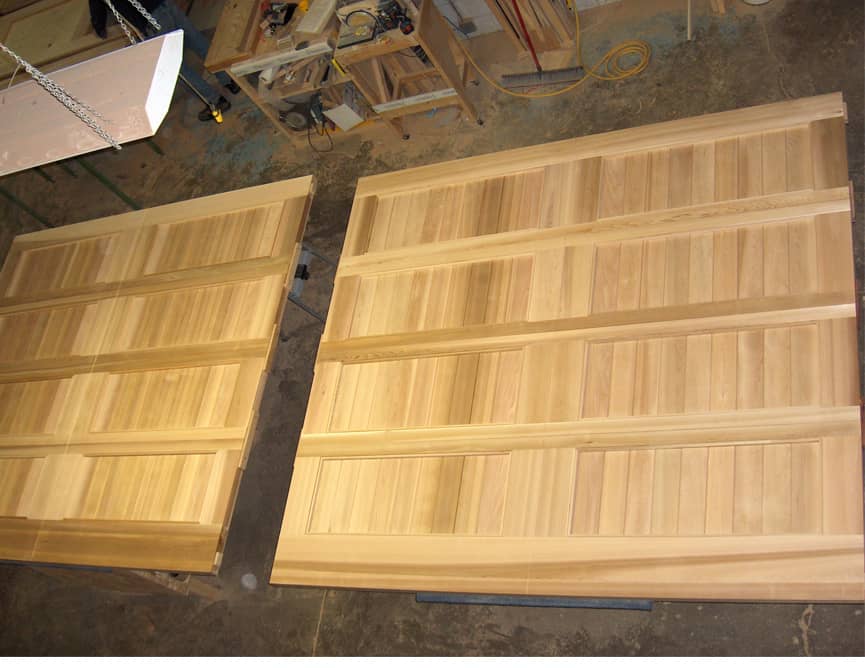
Unlike industrial steel or fiberglass garage doors, our models are built from solid wood panels assembled on a reinforced structure. The result is a product that is rigid, insulating and visually distinct.
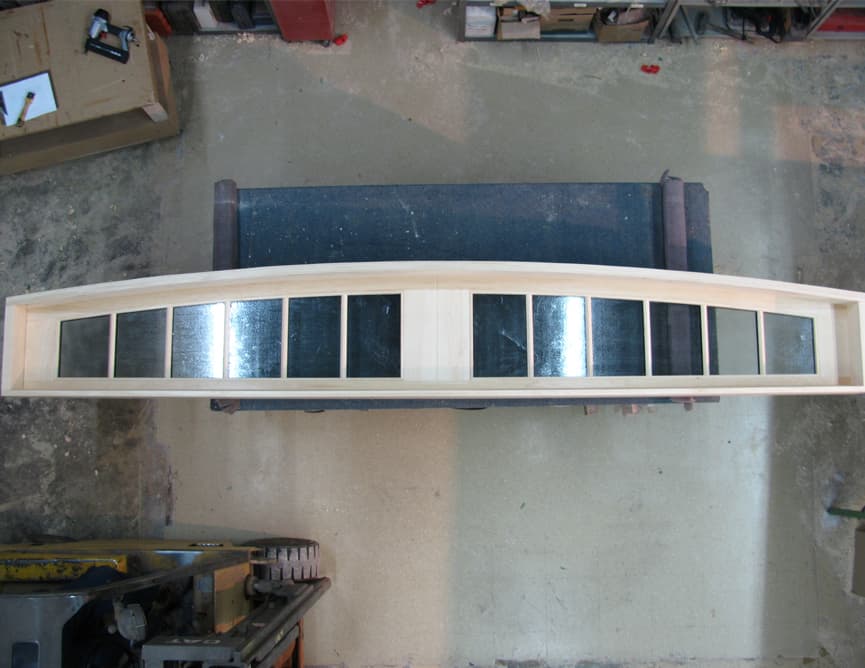
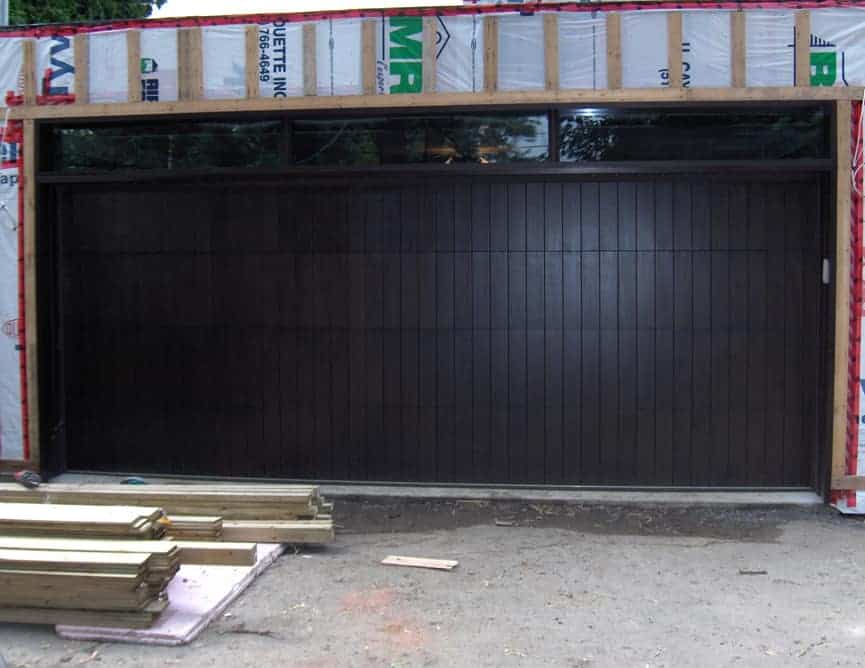
White oak and sapele mahogany. These species naturally resist humidity and temperature changes. The exterior finish is formulated to absorb the freeze-thaw cycles of the Quebec climate. Standard thickness is 1¾ inch per panel, with a 2¼ inch option for oversized formats. Integrated glazing is optional: the door can be delivered in solid wood or with glazed sections (clear or frosted tempered glass) depending on the desired architectural look.
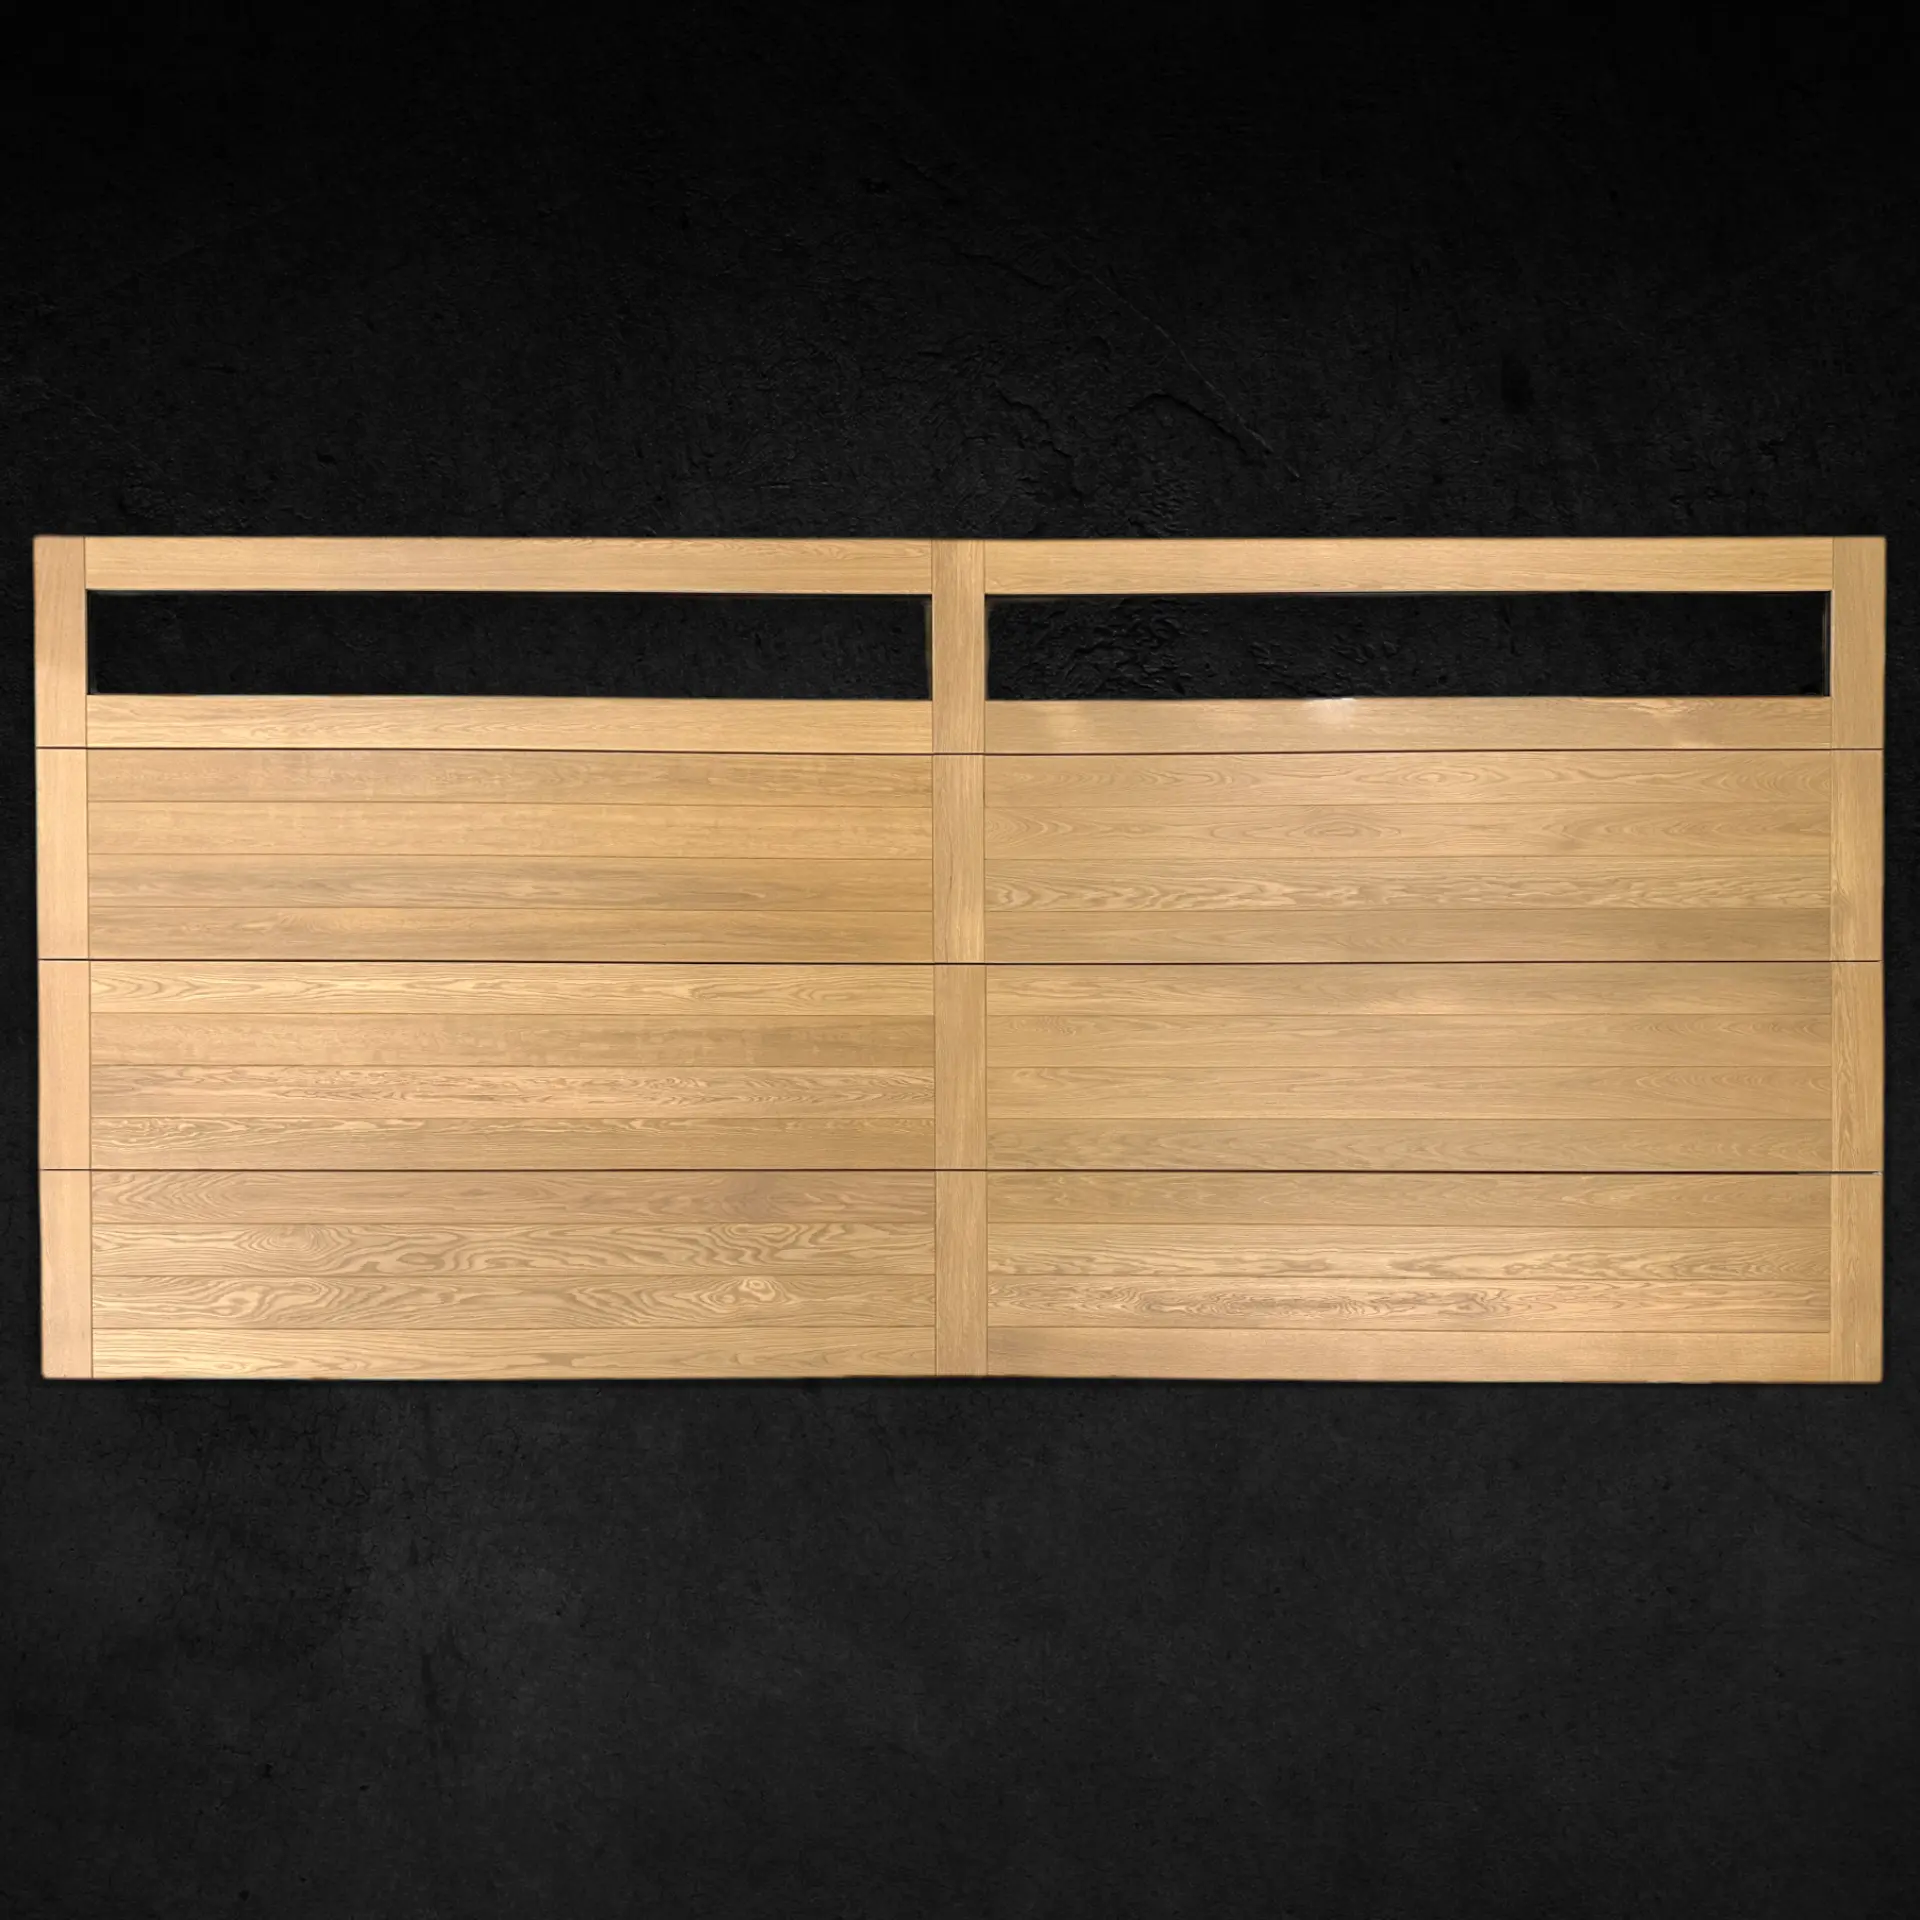
All garage doors are delivered ready to install by a certified garage door technician.
Aluminum and PVC dominate the garage door market. Here is what wood brings that is fundamentally different.
The wood grain, visible on every panel, brings an organic dimension that lacquered aluminum or PVC cannot reproduce. On a facade, the garage door becomes a genuine architectural feature.
Wood naturally insulates better than aluminum. Combined with low-emissivity glazing, it helps keep the garage and adjoining rooms comfortable in every season.
Dimensions, panel style, wood species, stain, glazing type. Every parameter is defined per project. No standardized model.
Four steps to obtain a garage door perfectly suited to the façade.
Measurement of the opening, evaluation of the existing opening system and discussion of the desired architectural style. Photos of the façade welcome.
Technical drawing of the panel, validation of species, profile and options (glazing, hardware). Visual presentation before production starts.
A wood garage door must carry its own weight while remaining compatible with a motorized opener. Panels are assembled on a reinforced structure, balanced to the gram, then treated to resist UV, rain and de-icing salts.
Protected delivery. Installation by a certified garage door technician. Spring tension adjustment, motorized system calibration and final check.
Explore our custom solid wood garage door projects. Motorized sectional systems, finishes coherent with the home.
60 of 71 projects

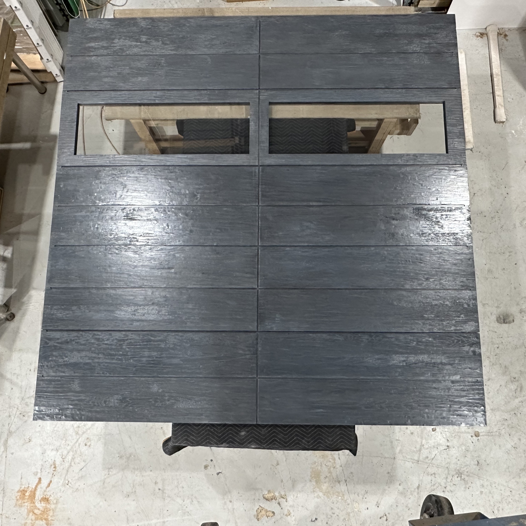
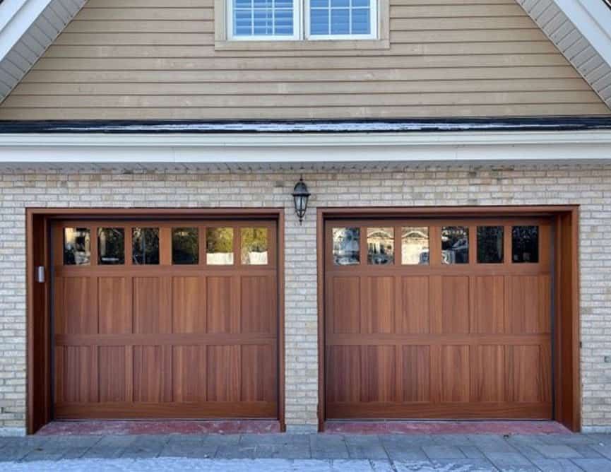
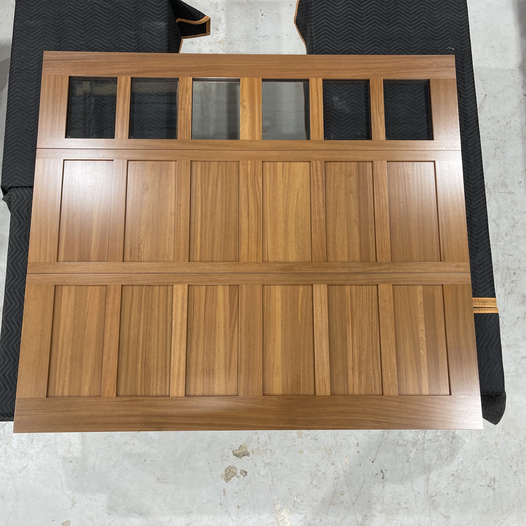
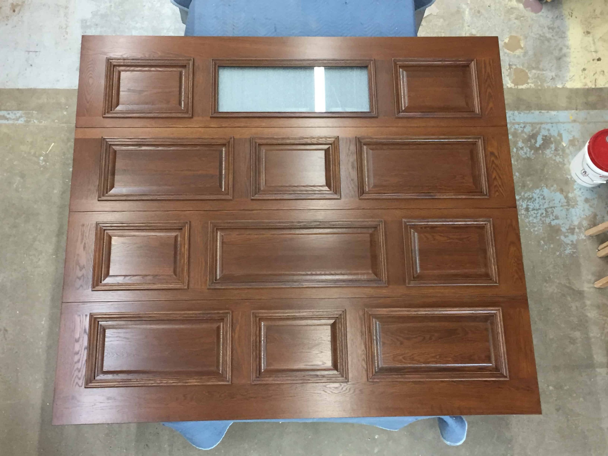


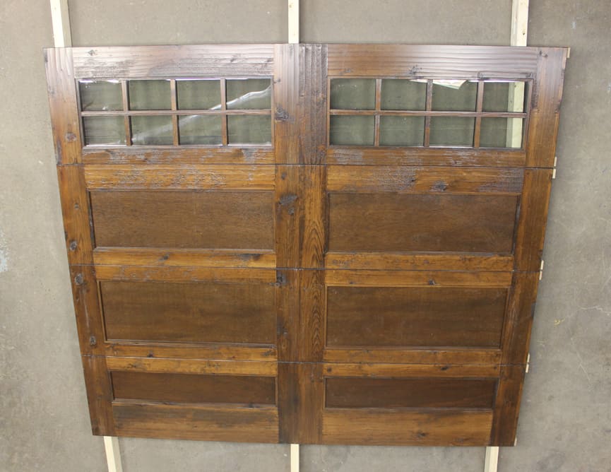

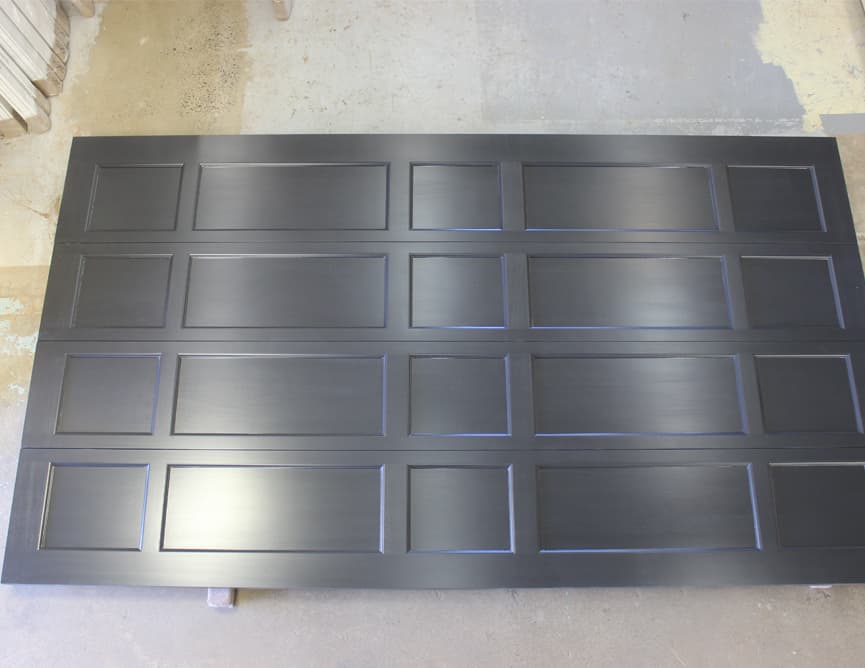











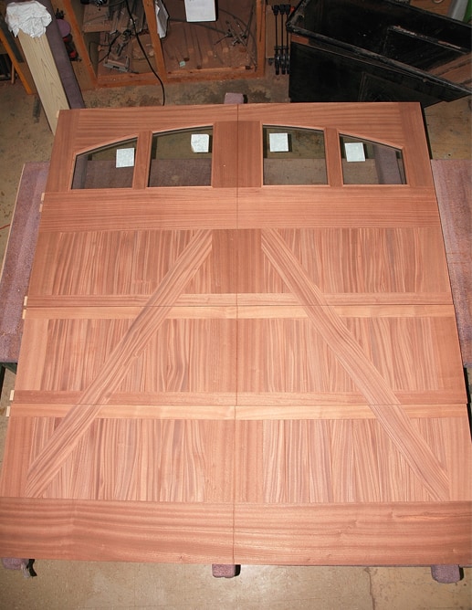
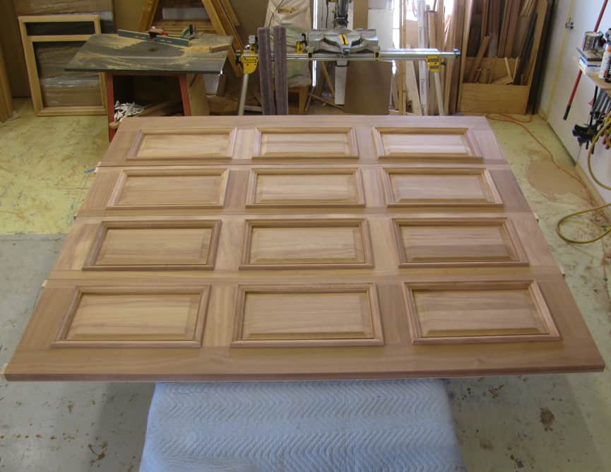

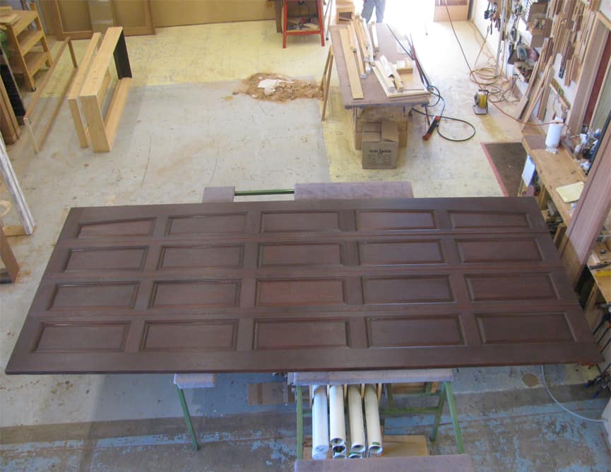


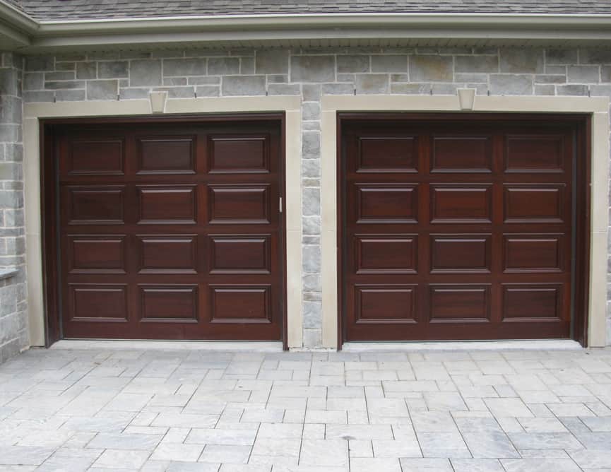


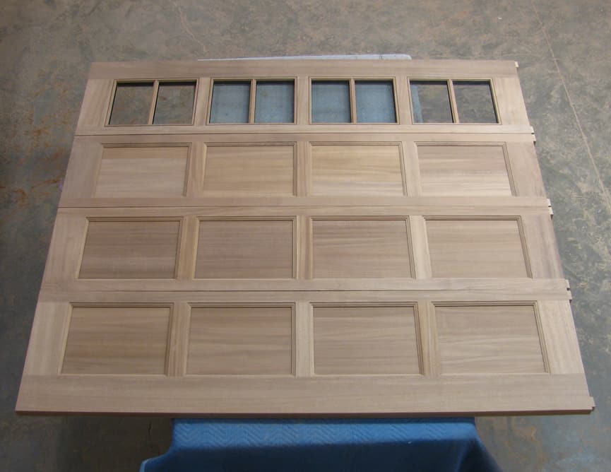


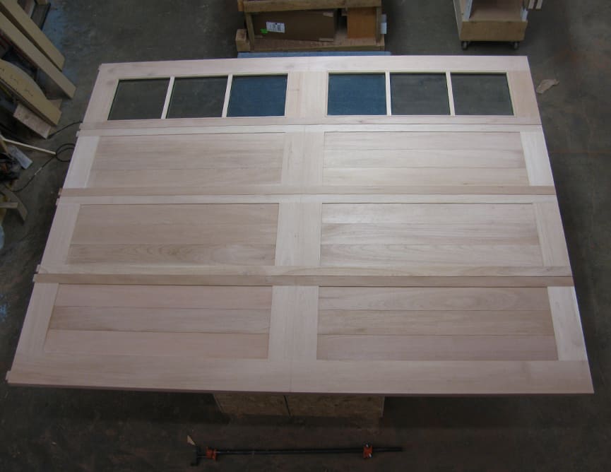
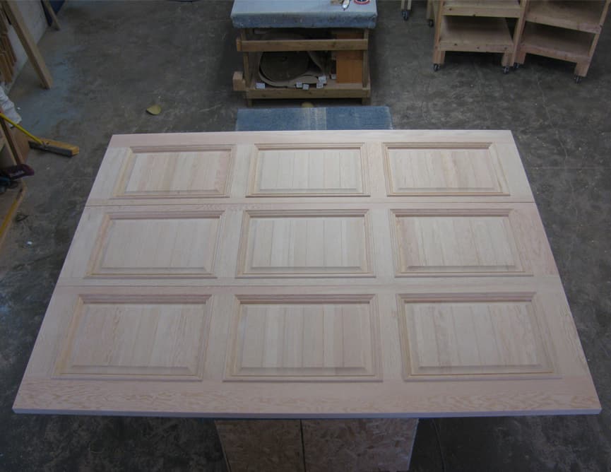

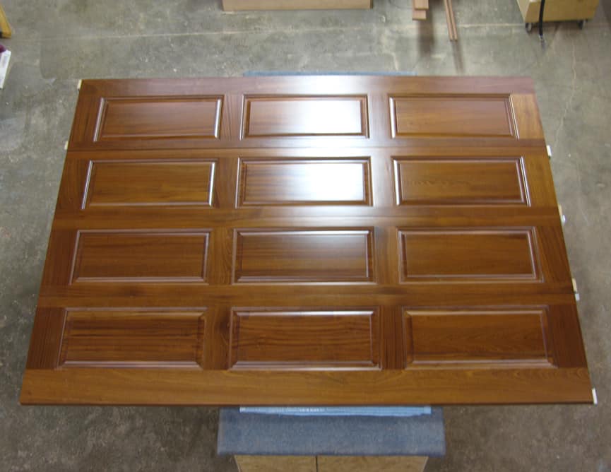











Questions about wood garage doors almost always come down to comparison: against steel for price, against a motorized system for mechanics, against an existing door for replacement. Here are the concrete comparisons.
Yes. Our doors are designed to work with standard motorized opening systems (LiftMaster, Chamberlain, etc.). The reinforced aluminum or galvanized steel structure supports the weight of the solid wood and the demands of repeated opening.
As a rule, a custom wood garage door represents an investment three to five times higher than a standard steel door. Its durability and the value it adds to the property amply compensate for the initial cost.
Each spring, a visual inspection identifies early signs of wear. Cleaning with mild soap and water, followed by annual application of a Restore product, essential for garage doors exposed to sun and de-icing salts, helps preserve the finish. South-facing doors require extra attention because of UV.
Standard formats are 9×7 feet (single) and 16×7 feet (double). Since our doors are built to order, any non-standard dimension is feasible, including oversized 10×8, 12×8 or 18×8 foot formats for high-ceiling garages.
Yes. The new door fits the existing opening. The guide rail and spring system may require adjustment due to wood’s higher weight compared to steel. Our certified technician performs this calibration at installation.
Tell us about the property. Opening dimensions, façade style, desired species. Our team prepares a detailed quote and a technical drawing suited to the project.