


Custom - Kitchens

Cabinets, islands, countertops and storage built in the same workshop and from the same species as our wood doors. Coherence guaranteed from floor to ceiling.

A high-end custom kitchen is not just about well-aligned cabinets. It is a space where material choice, assembly precision and finish quality define daily experience. Our custom kitchen benefits from the same infrastructure as our architectural doors. CNC machines for cutting, controlled booth for finishing, artisans trained in noble wood work. The result is a kitchen whose level matches that of the adjacent doors and woodwork.
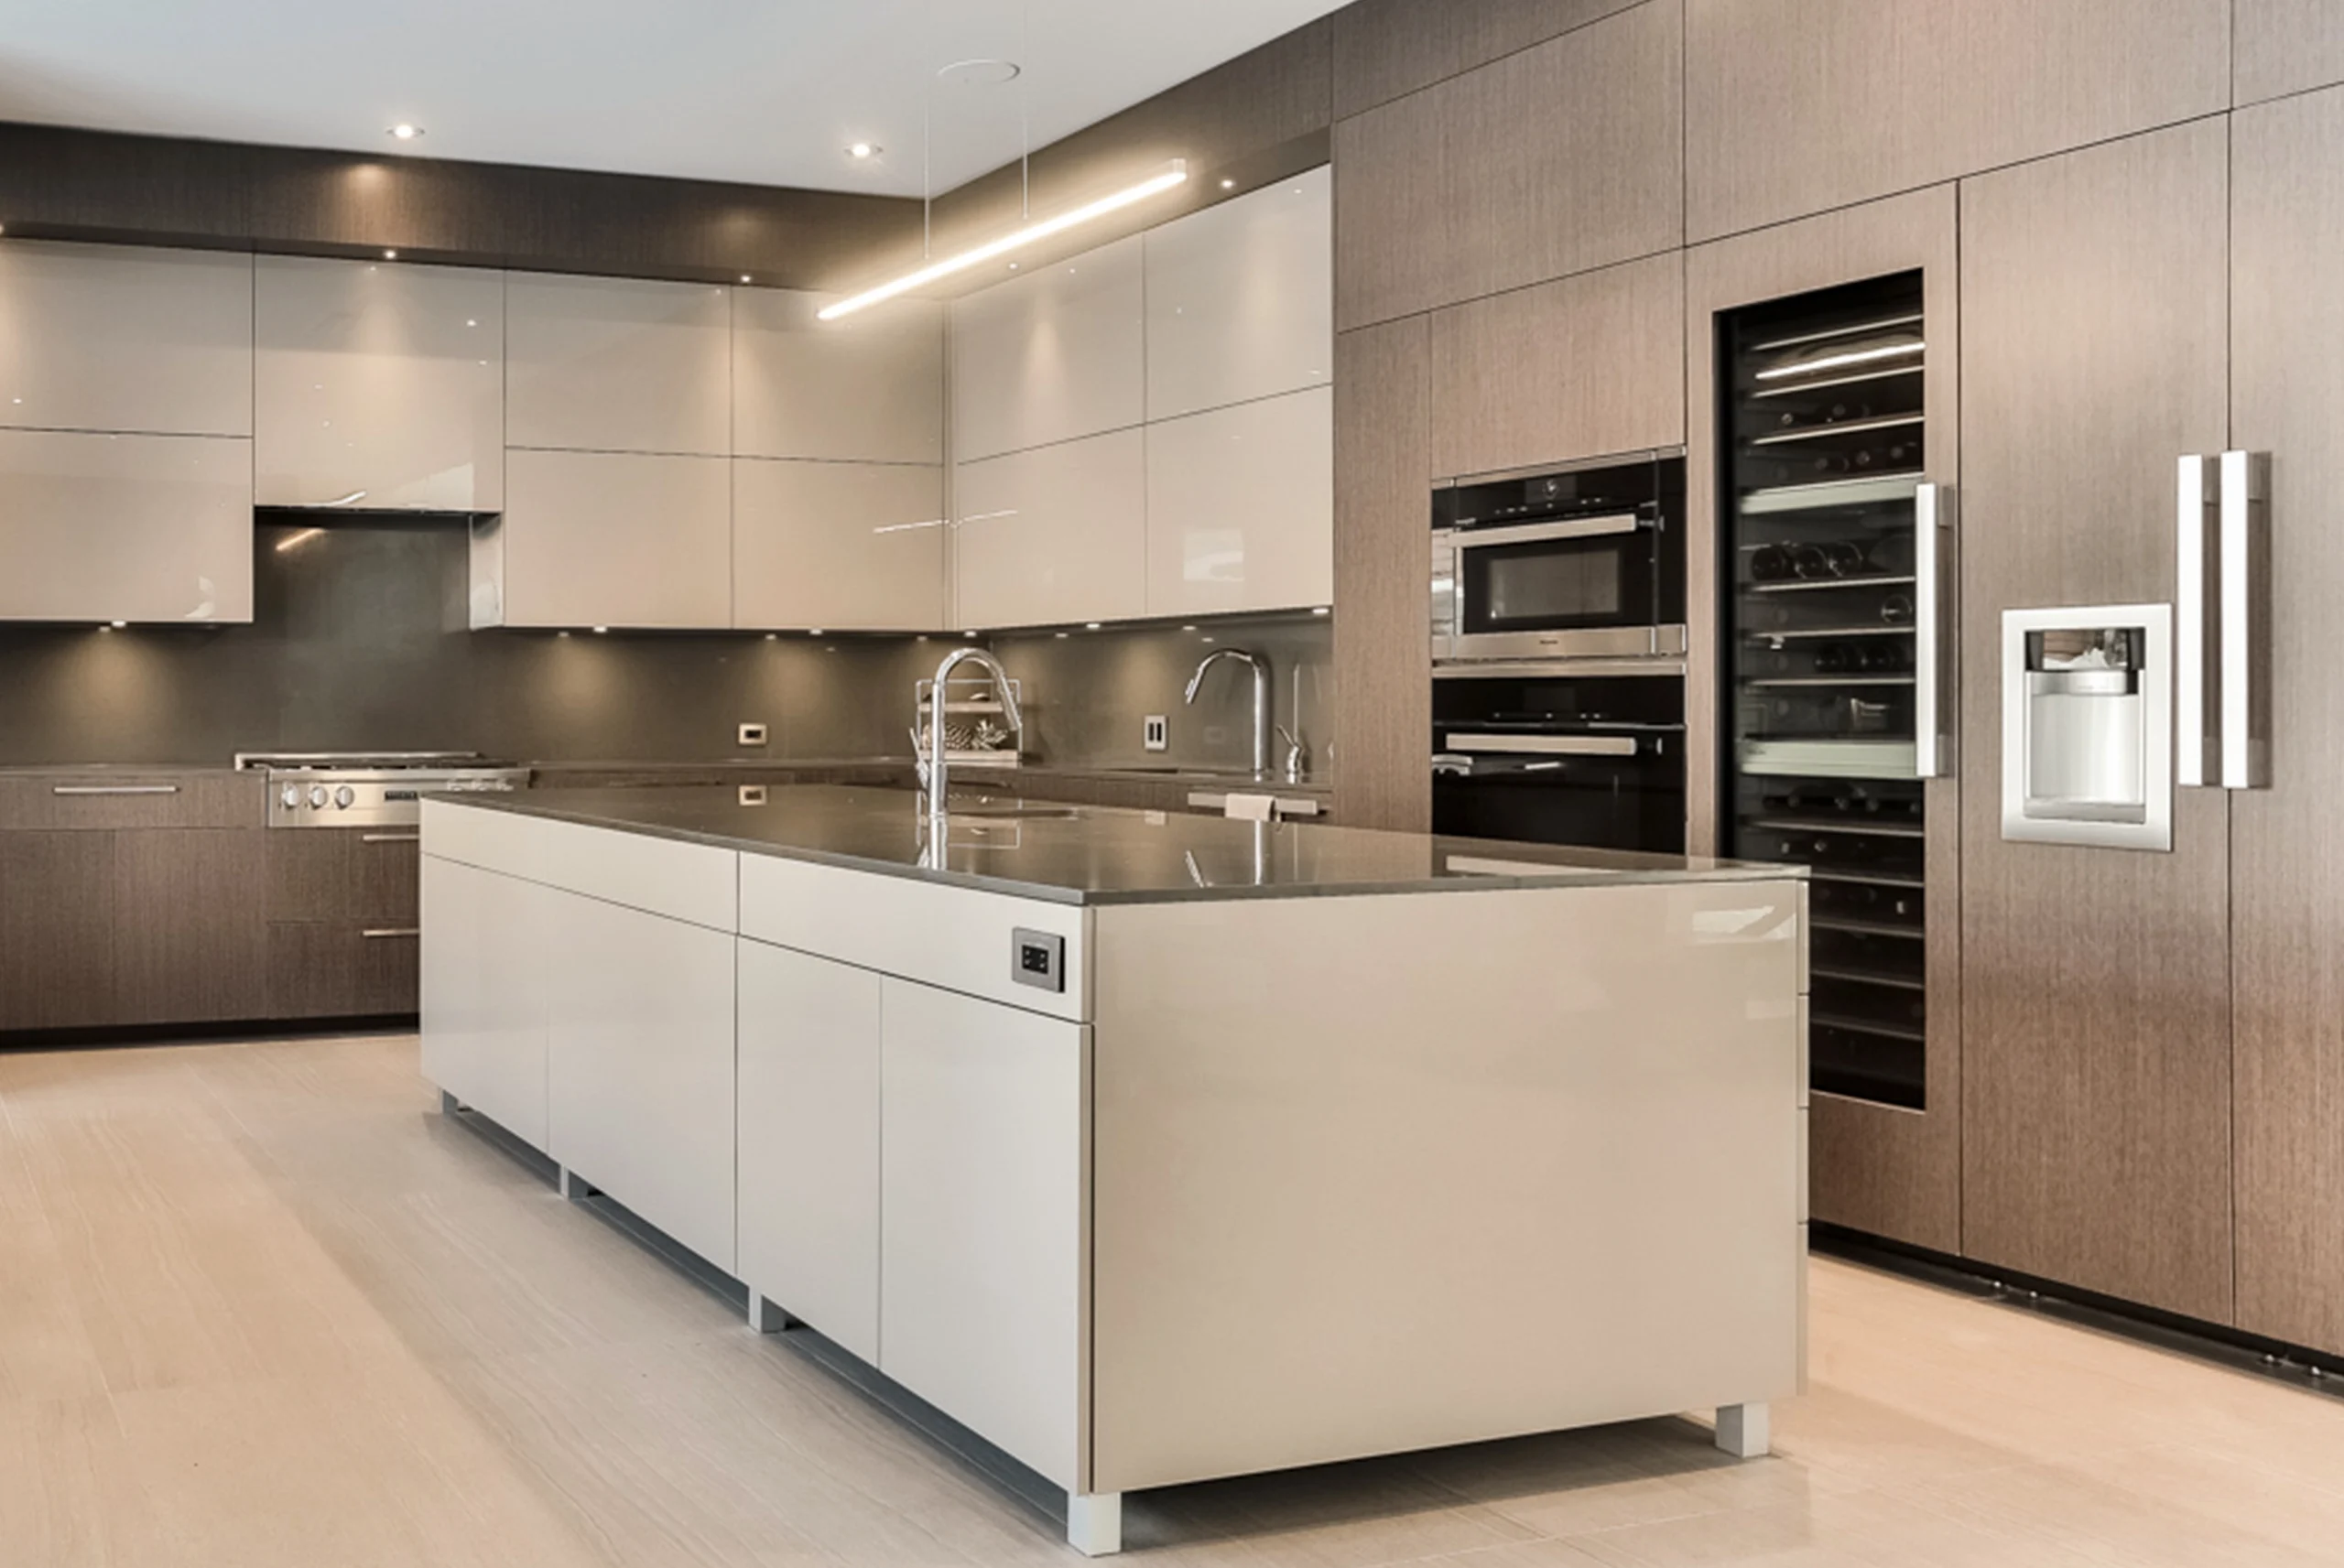
Based on the desired style and the mandate’s budget, kitchen cabinets can be built entirely in solid wood or combined with melamine, laminate or lacquered panels. The structure stays in hardwood for rigidity and longevity.
White oak for a classic or transitional style. Black walnut for a darker contemporary look. Birch for a Scandinavian atmosphere. Maple and cherry are also available for projects that require a fine, uniform grain. All the species used in the kitchen are the same as those offered for interior doors, ensuring natural harmonization.

The mandate covers design, manufacturing and coordination with site trades.
Dozens of cabinetmakers offer custom kitchens in Quebec. Here is what sets our approach apart.
Cabinets in white oak identical to the home’s interior doors. Same species, same tone, same finish. No visual gap between the kitchen and the rest of the spaces.
CNC machines, controlled finishing booth and wood kiln. Industrial equipment in service of an artisan finish. Precision and consistency from one box to the next.
Doors, cabinets, woodwork and wall paneling ordered from the same workshop. One schedule, one quote, one responsible party. Lower risk of delay and misunderstanding on site.
Four steps to design and build a kitchen perfectly suited to the space and lifestyle.
On-site visit to measure the space, discuss cooking habits and define the style, materials and budget. Architect or designer plans welcome.
2D technical drawings and visual presentation of the final result. Validation of dimensions, finishes, hardware and appliance locations.
Each kitchen box is built, finished and numbered individually. Numbering follows the layout plan agreed with the client, so the installation team can place the elements in the planned order without extra handling.
Cabinet and island installation. Final adjustments on site. Coordination with the plumber, electrician and countertop installer for a turn-key result.
Discover the complete kitchen projects built by our workshop. Handle-less cabinets, central islands, luxury hardware integration.
20 of 20 projects


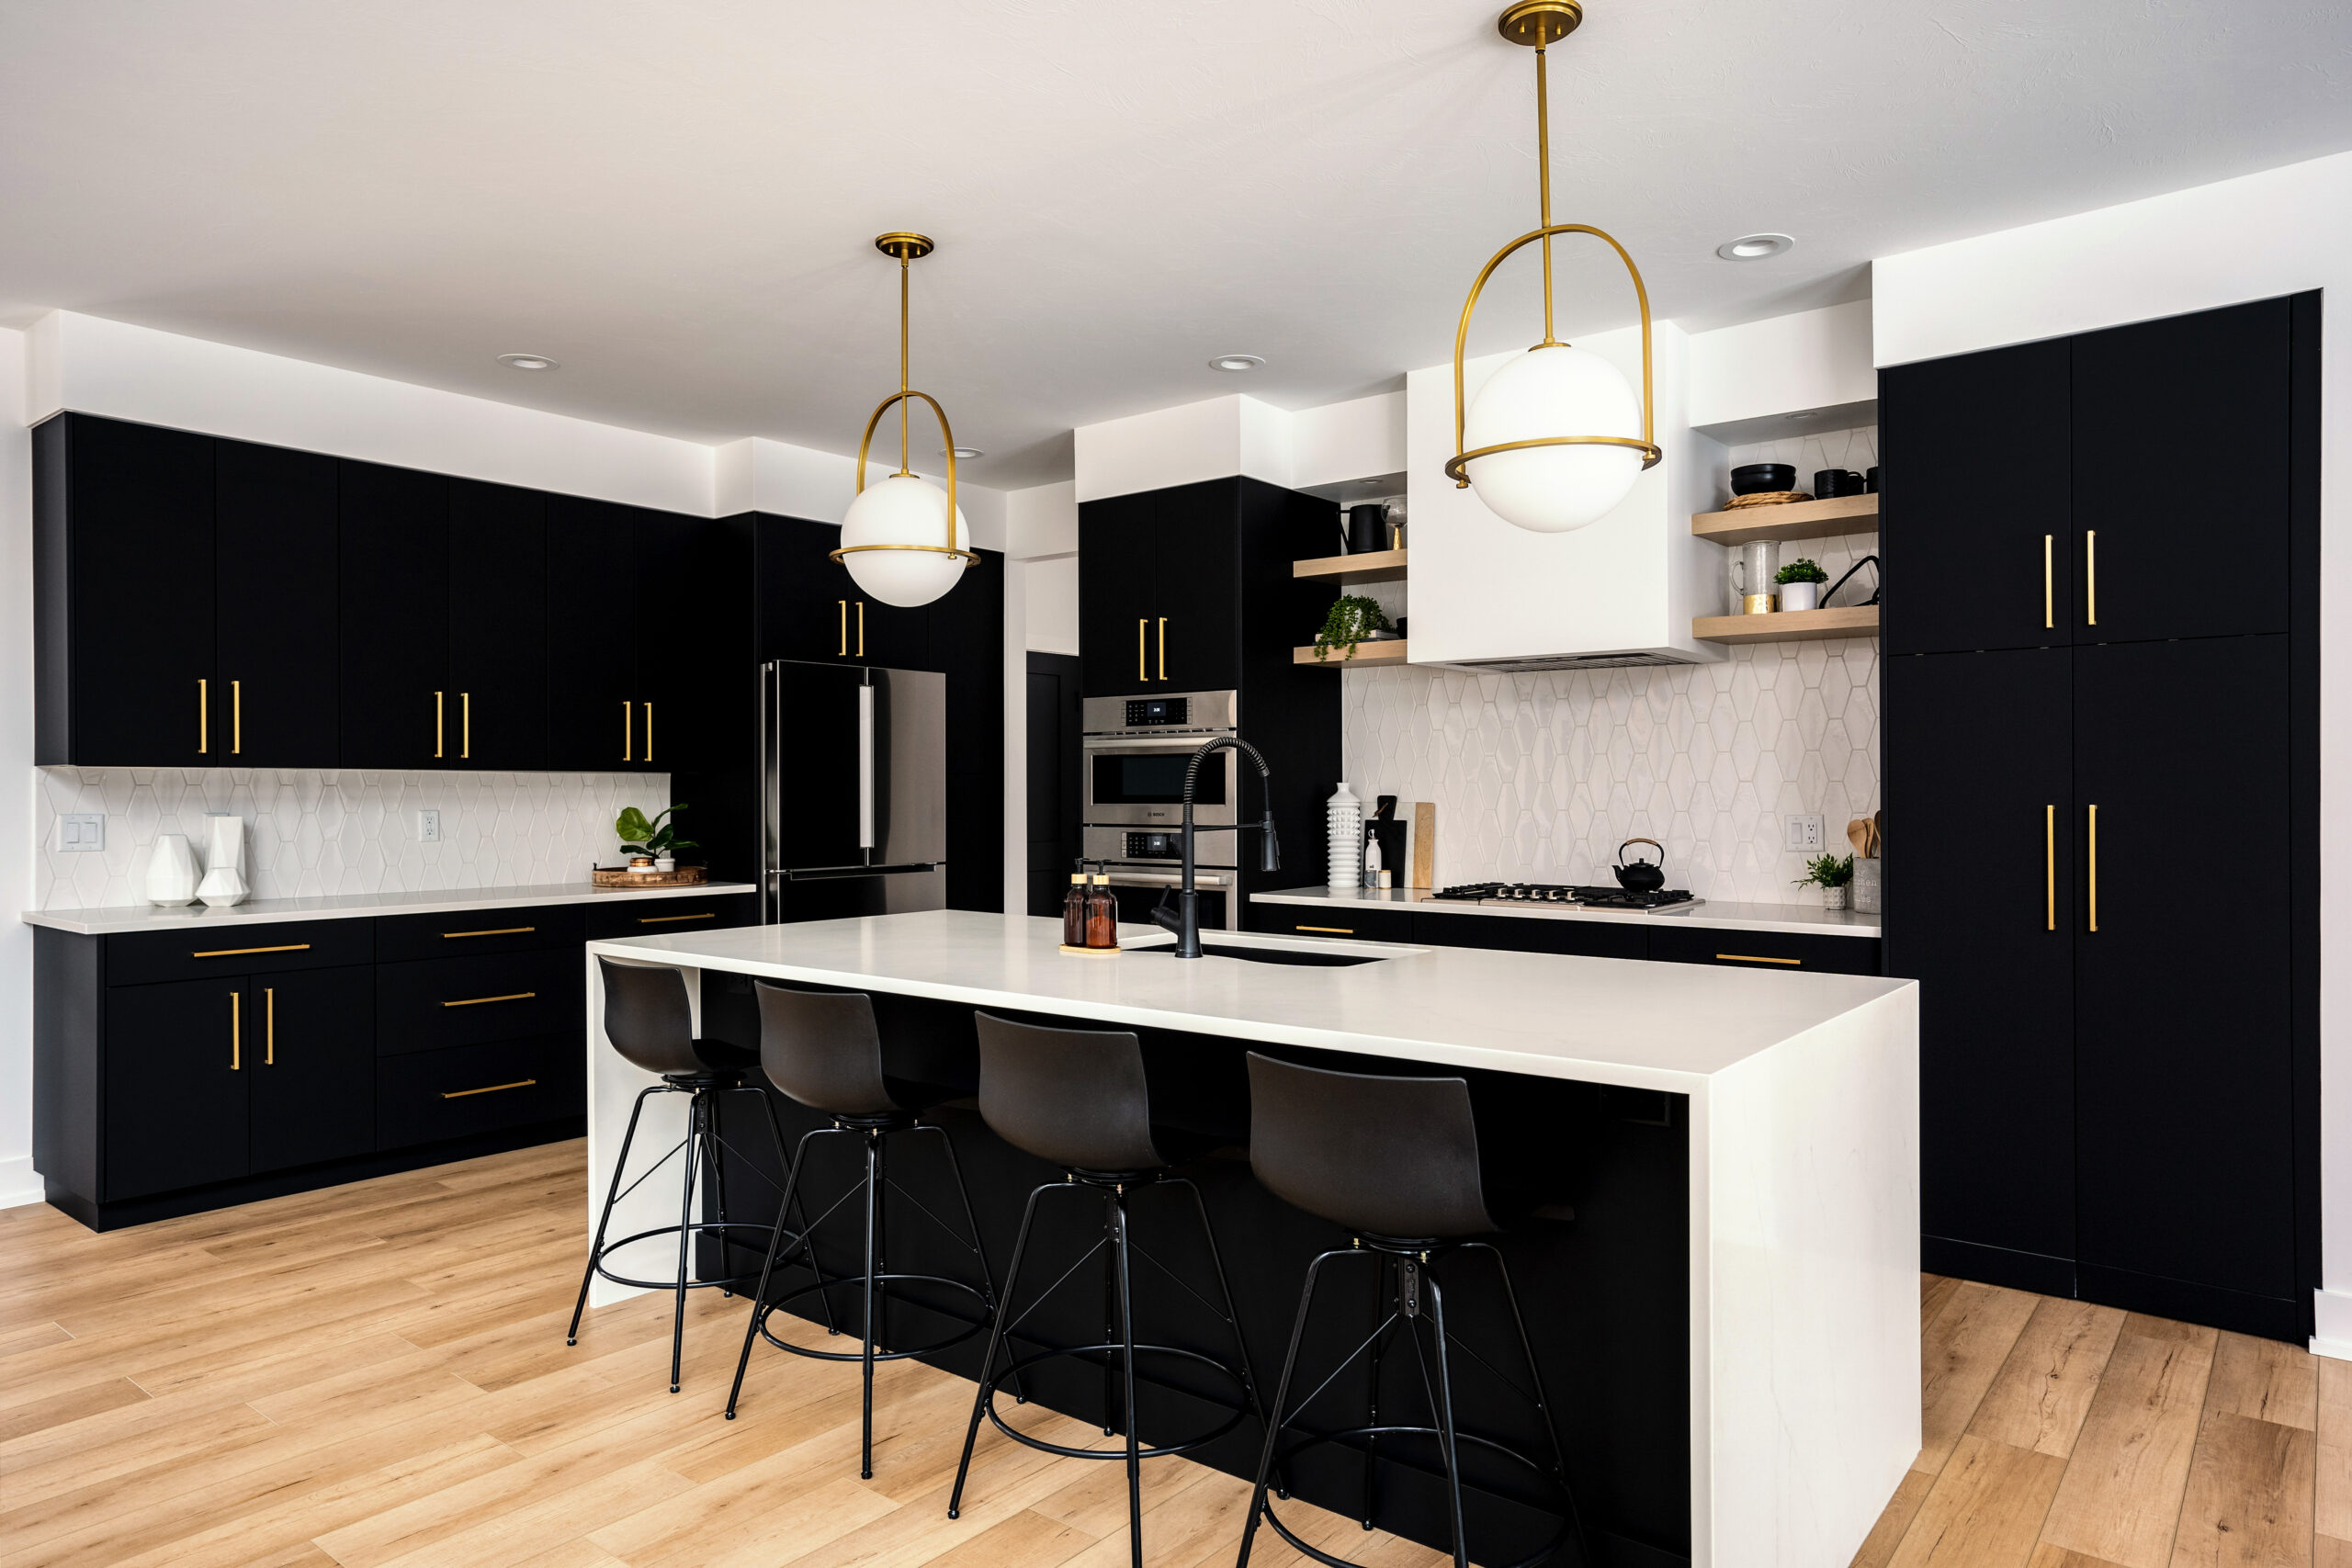

Before choosing the workshop for a kitchen, clients want to understand what is included, what can be combined, and how the whole interfaces with the other trades. Here are the operational answers.
The workshop builds all wood elements: upper and lower cabinets, island, solid wood countertop, shelves and moldings. Natural stone countertops (granite, quartz, marble) are coordinated with a partner supplier.
Yes. Wood-lacquer combinations are common in contemporary kitchens. Fronts can be walnut with melamine interior boxes, or the reverse. The hardwood structure remains the basis of rigidity.
Yes. The eight MICHELENA catalog species apply to cabinets as to doors: white oak, red oak, sapele mahogany, maple, birch, cherry, black walnut, poplar. This compatibility allows matching the kitchen to existing interior doors, woodwork and wall paneling.
The workshop does not carry out plumbing and electrical work, but coordinates the schedule with the trades involved. Technical plans include precise connection locations to facilitate work on site.
Tell us about the space. Dimensions, architectural style, desired materials. Our team prepares a detailed quote and technical drawings suited to the mandate.