


Architects
Technical drawings, specifications and support from specification to installation.
Architects, contractors and distributors. Access the technical resources, drawings and support of a workshop that has built to order for more than 20 years.
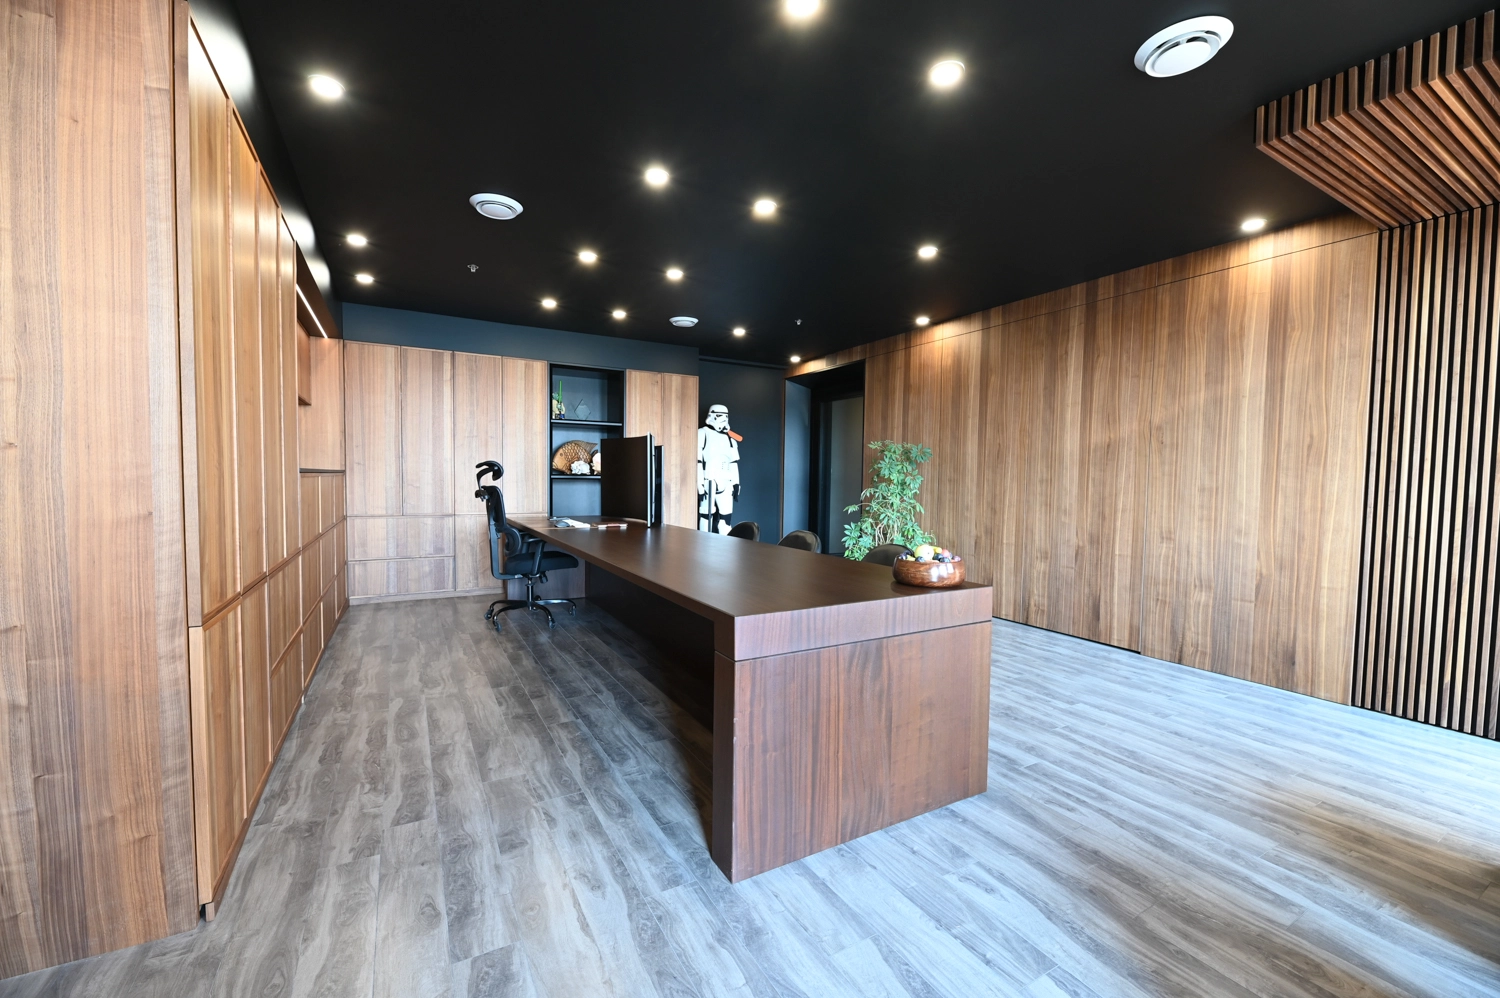
Professionals who work with MICHELENA do not go through a sales rep or an online configurator. They reach us directly. Technical drawings on request, species samples delivered to the office, detailed quotes with a production schedule: the level of service is calibrated for mandates where precision and reliable timing matter as much as finished-product quality. Our goal is simple: secure their client’s full satisfaction and bring their ideas to life, without compromise.
Architects, designers, contractors and distributors have distinct needs. The form of collaboration adapts to each role in the project.
Technical drawings, specifications and support from specification to installation.
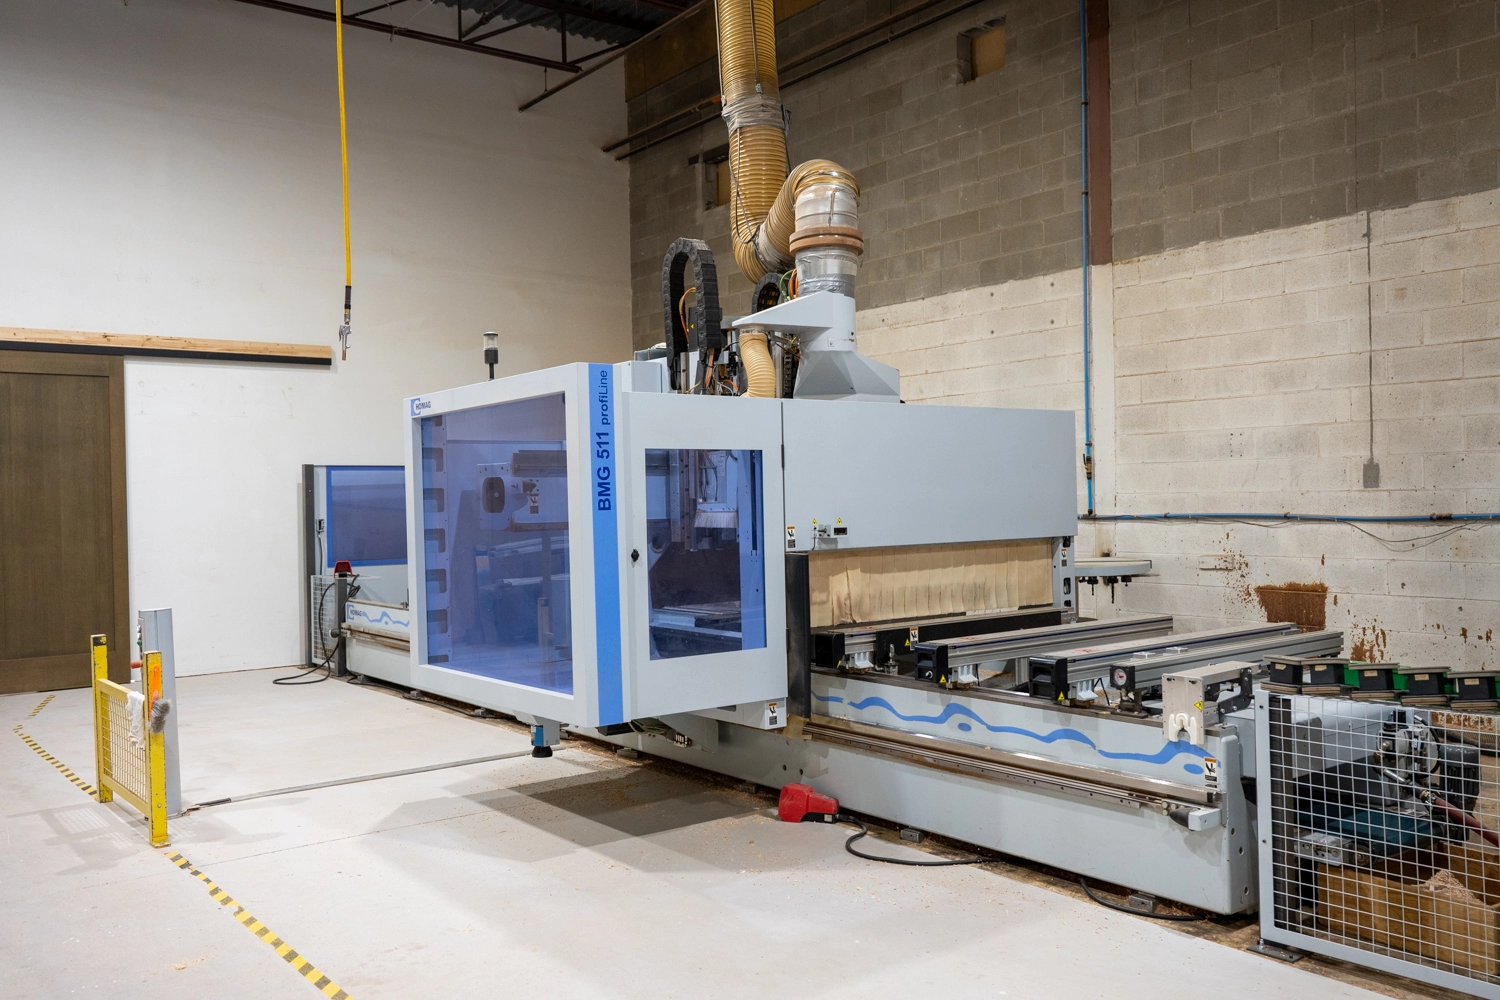
Colour matching, custom finishes and samples delivered to your office.
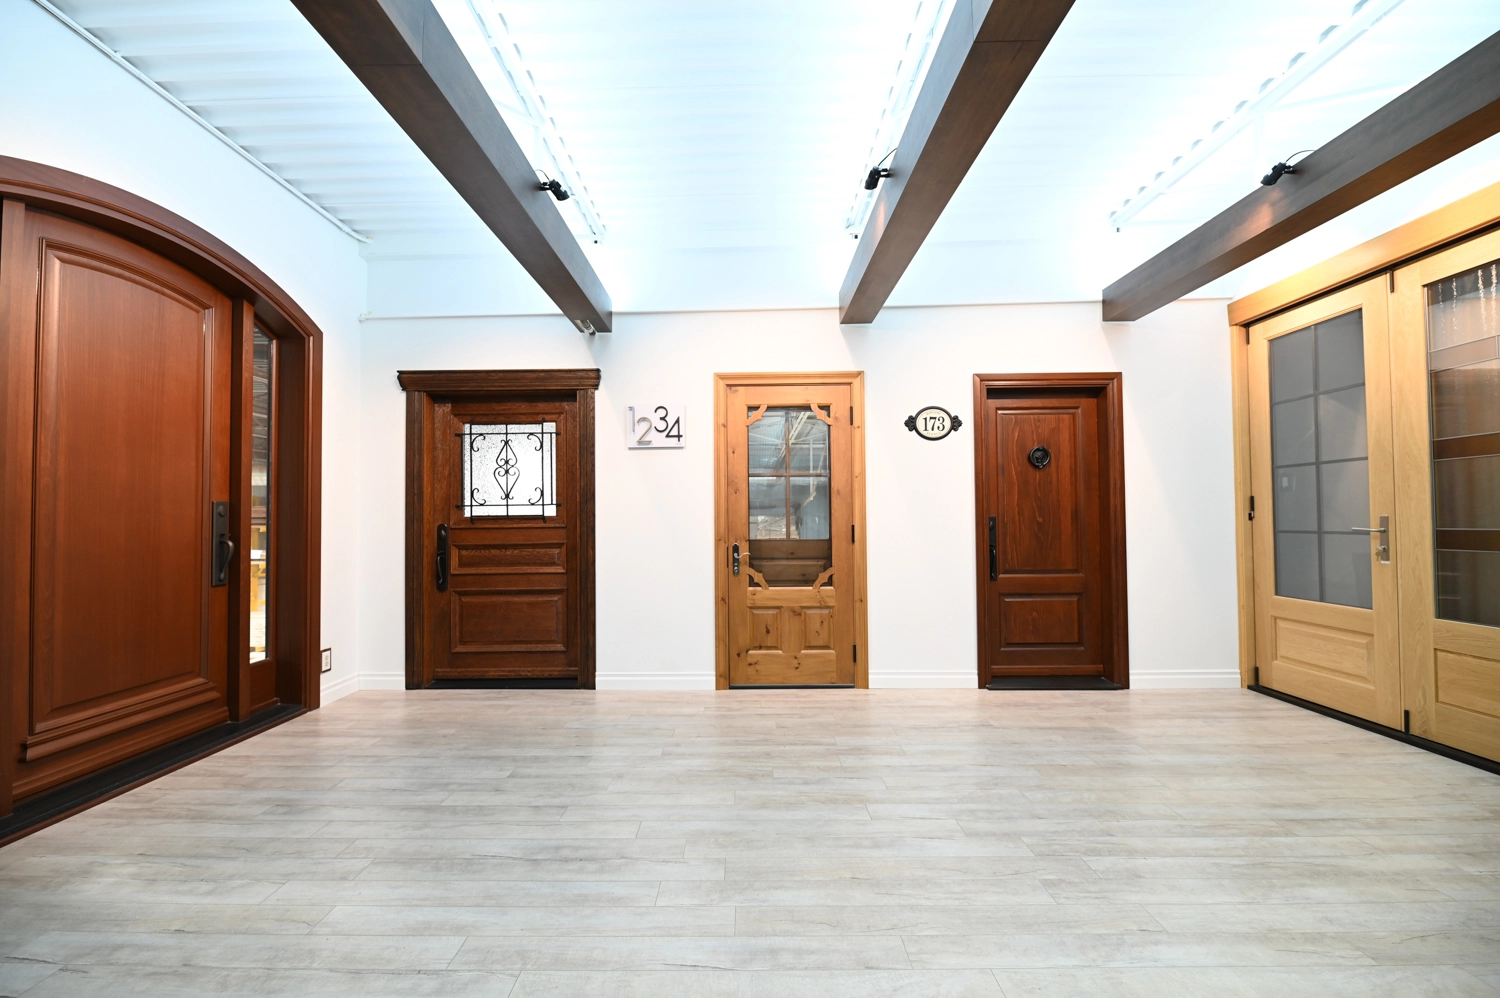
Fast quotes, coordinated deliveries and a direct line to the workshop.
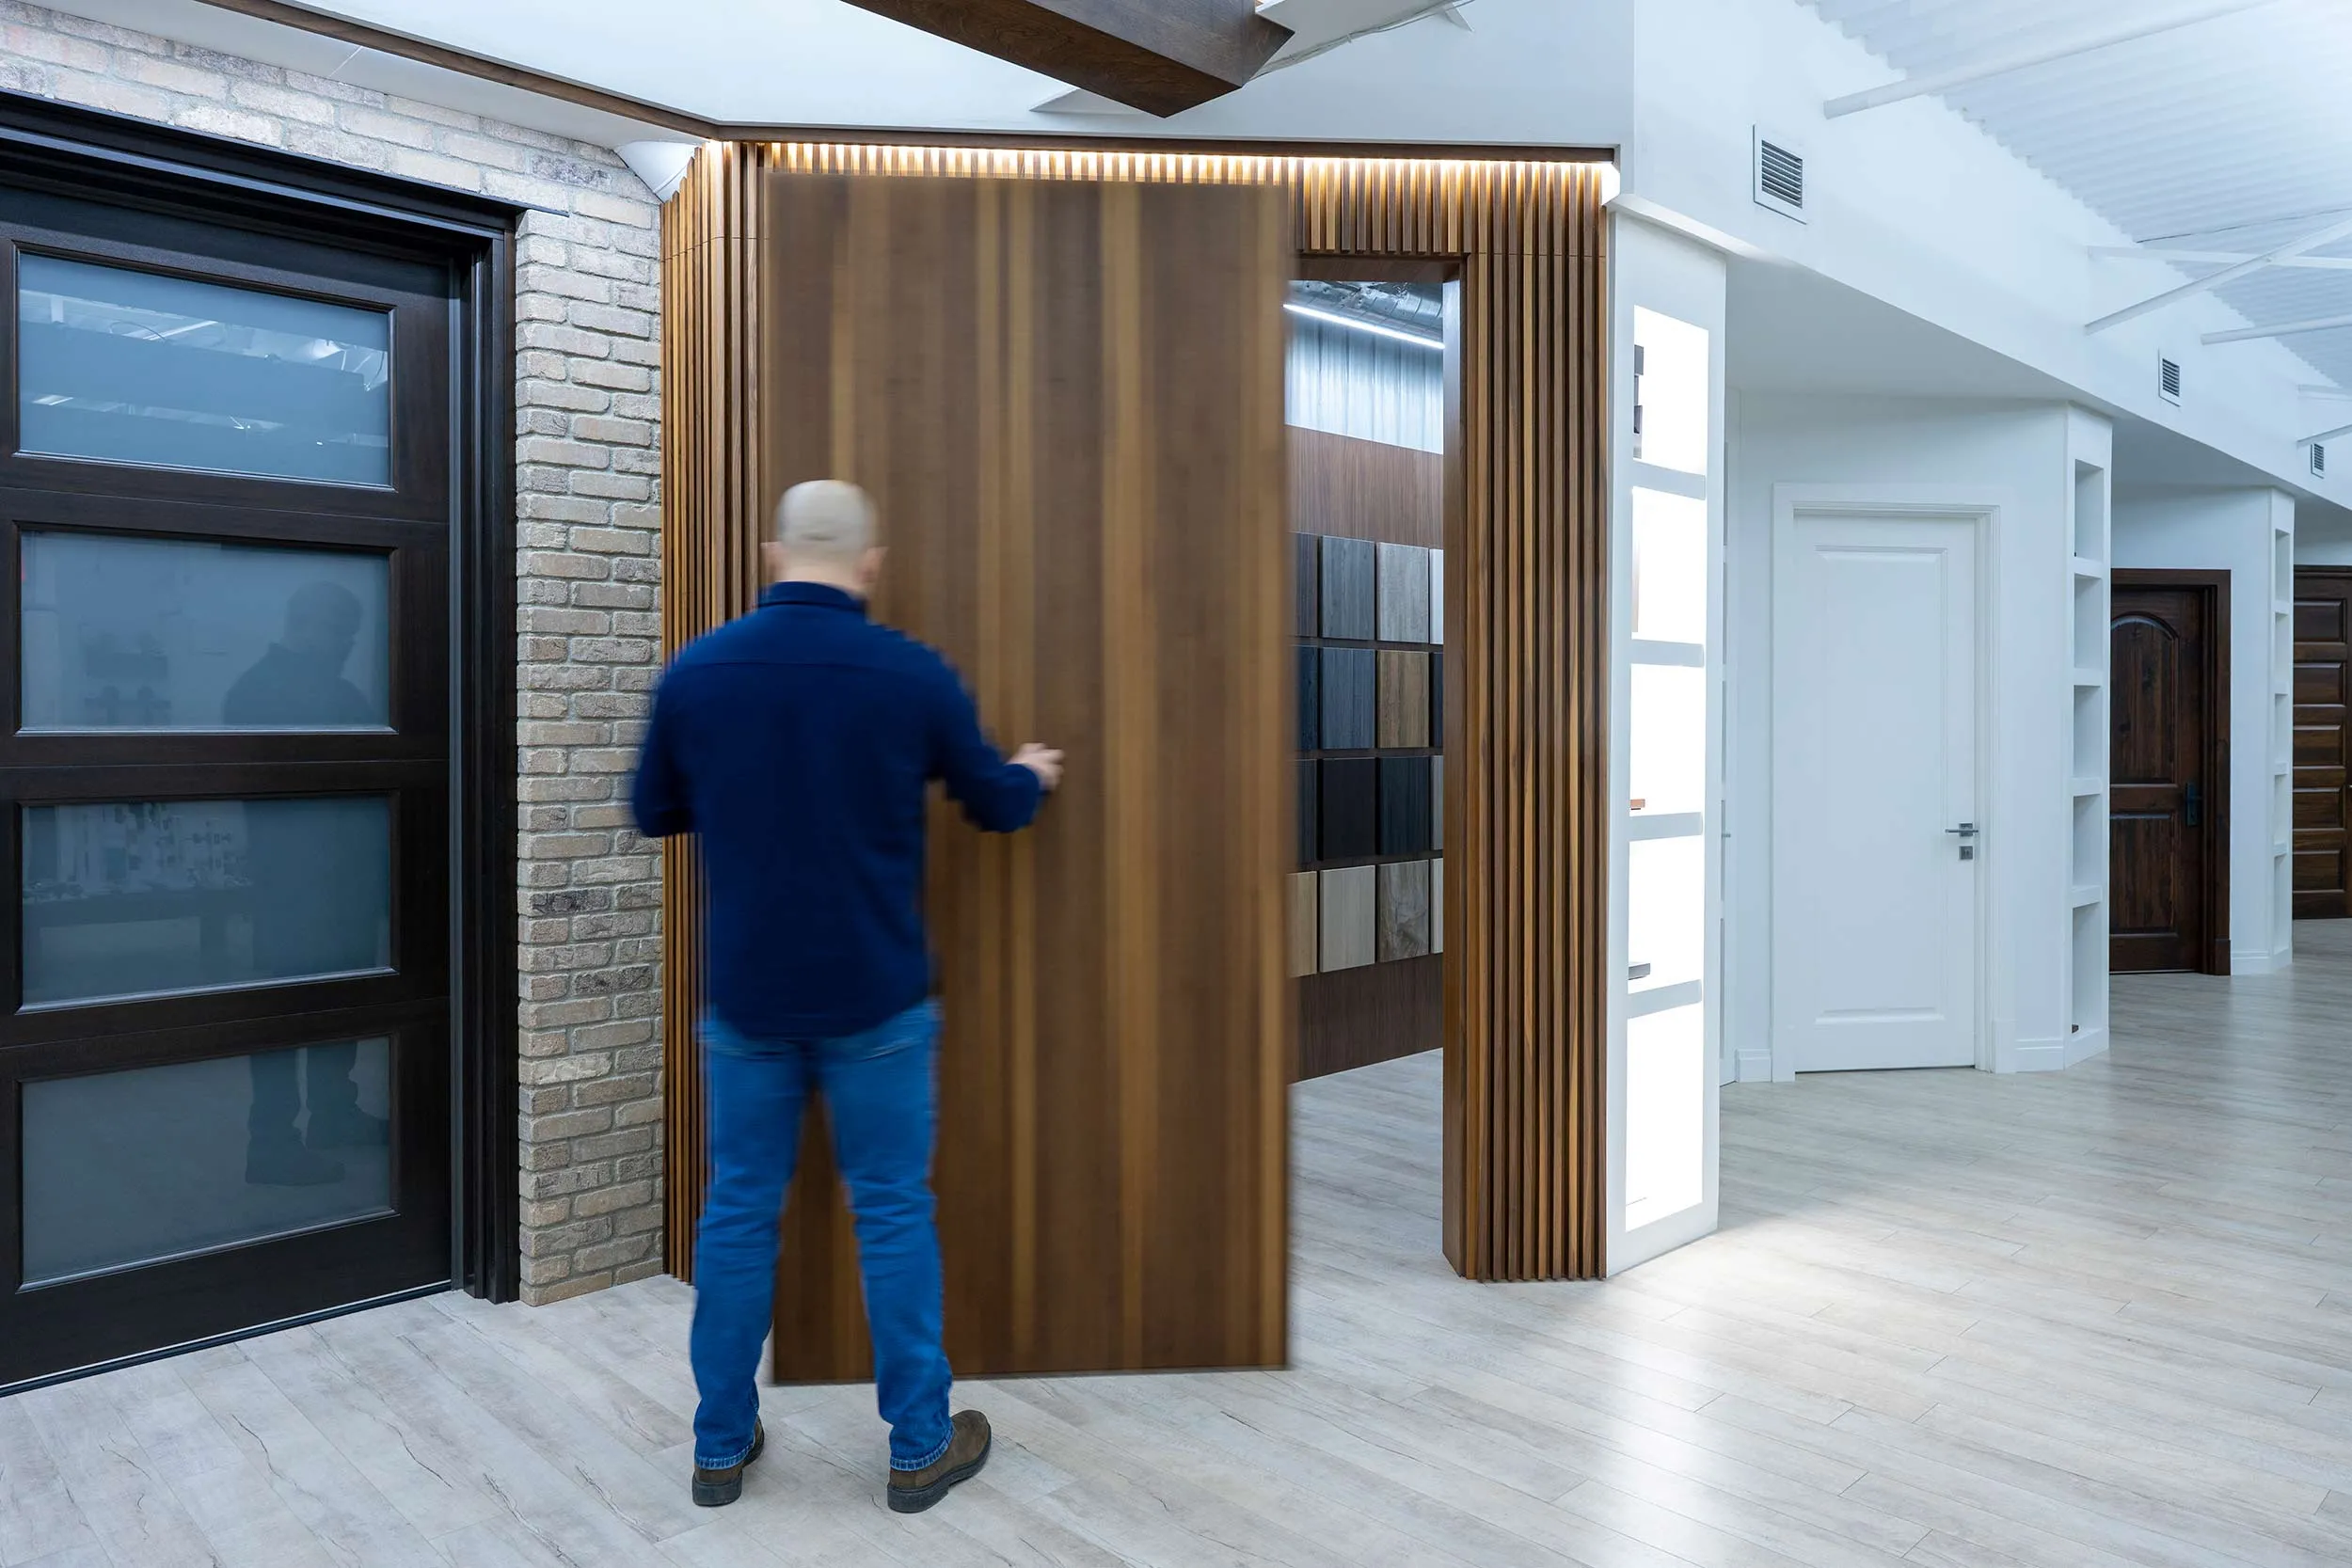
A distribution program for retailers and showrooms.
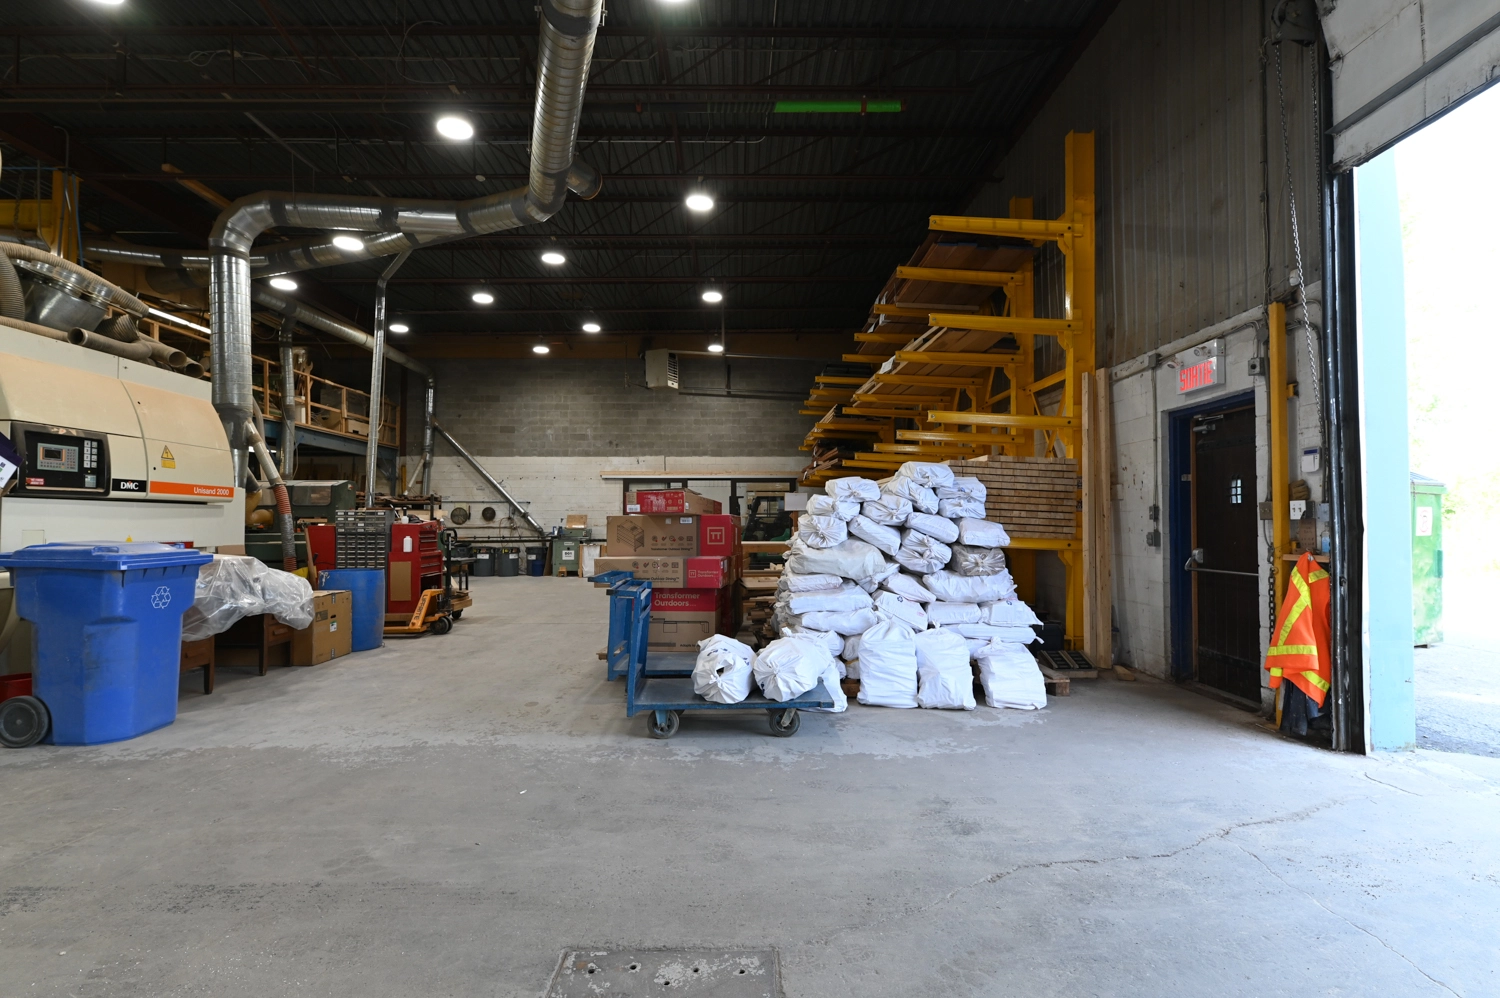
More than 1,010 technical drawings available in the online library. Series 10000, 20000 and 30000 covering panel, glazing and lite configurations. Immediate PDF download.
For non-standard configurations, technical drawings are produced on request. Unusual dimensions, curved doors, custom transoms or special integrations. The drawing is supplied with the quote for validation before production starts.
MICHELENA distributes more than 35 decorative and functional door hardware brands. Here are the four for which we have a dedicated landing page. For architects and designers specifying a precise brand, contact the team to verify availability and finishes.




Beyond the product, a level of service designed for the realities of the field.
No call center, no regional rep. Exchanges happen directly with the technical team. Questions, modifications and follow-ups handled by the people who build the product.
The production schedule is set at order and met. Delays are flagged upstream, not on delivery day. Site coordination is taken seriously.
Full manufacturing under one roof, RBQ-licensed, ensures a consistency that fragmented subcontracting cannot guarantee. From mandate to mandate, the result is identical.
Every resource needed to integrate MICHELENA products into a professional mandate.
The figures that matter for a manufacturer-partner, based in St-Eustache.

Depending on the professional profile, questions vary. Here are the three that come back across profiles: CAD format, lead time, delivery zones.
Technical drawings are currently published in PDF format and accessible through the technical library. For a mandate requiring a specific CAD format, the technical team assesses feasibility on a case-by-case basis.
Manufacturing a door takes 6 to 8 weeks in the workshop. For a professional mandate with multiple units, the production schedule is confirmed at quote and held to delivery; intermediate steps (tests, validations, finishes) align with site milestones.
Our service area includes Ontario, the northeastern United States and selected Canadian projects, in addition to Quebec. For distributor partners or architects based outside the zone, the team studies each file based on volume and logistical complexity.
Architect, contractor or distributor. Tell us about the mandate or the desired distribution program. Our technical team responds directly.